Skip main navigation
Sold for $590,000
  • $590,000

    15411 Leven Links Pl, Lakewood Ranch, FL 34202

    3beds
    2,248sqft
    Single Family Residence
    Built in 2015
    9,980 Square Feet Lot
    $589,900 Zestimate®
    $262/sqft
    $5,225 Estimated rent

    Home value

    $589,900

    $555,000 - $625,000

    $5,225/mo

    Zestimate® history
    Loading
    Loading...

    Owner options

    List your home for rent

    $5,225/mo

    Rent Zestimate®

    Find your next renter with Zillow Rental Manager. Plus, with online applications, you can quickly screen prospective tenants – for free.

    Learn more

    $5,225/mo

    Rent Zestimate®

    Refinance and save

    $4,171/mo

    Est. payment

    Refinancing to a lower rate could help reduce your monthly payments and save thousands over the life of the loan.

    See today's rates

    $4,171/mo

    Est. payment

    Explore your selling options

    Work with a Zillow partner agent

    Leverage their expertise and Zillow's premium Showcase listings to get your home seen by more buyers.

    Get started

    List with your own agent

    Get your home in front of millions of buyers by listing it on Zillow.

    Learn how to do it

    Sell it yourself

    Take full control of how buyers see your home on Zillow by listing For Sale by Owner (FSBO).

    List your home

    What's special

    Serene privacyPrivate backyard retreatOpen-concept layoutSoaring ceilingsSoaking tubLush landscapingSeparate walk-in shower
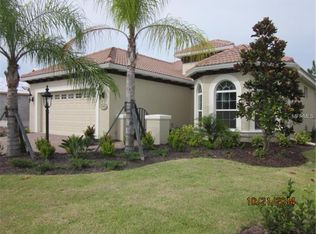
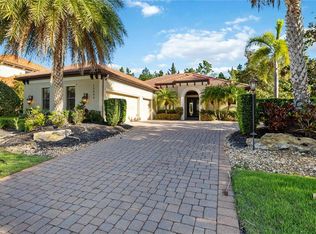
    One or more photo(s) has been virtually staged. Welcome to this beautiful 3-bedroom, 2-bath residence in highly sought-after gated Country Club East in Lakewood Ranch. Designed with an open-concept layout and soaring ceilings, this home offers spacious living areas filled with natural light. The stunning kitchen seamlessly connects to the living and dining spaces, making it ideal for entertaining. The Owner's suite is surrounded by large windows with plantation shutters, 2 closets with built ins one a walk-in. 2 separate vanities, soaking tub and separate walk-in shower. Step outside to your private backyard retreat featuring a sparkling heated pool, lush landscaping, and serene privacy. This home perfectly blends comfort, and resort-style living in one of Lakewood Ranch's premier Golf Communities. Country Club East is a gated community with amenities including three pools, a fitness center, and a clubhouse. Conveniently located near an abundance of shopping, dining, both Sarasota and Tampa airports, as well as some of the nation’s most beautiful beaches. Optional membership to the Lakewood Ranch Country Club offers access to four golf courses, three restaurants, pickleball, tennis courts, and more. This is Florida living at its finest—luxurious, low-maintenance, and perfectly located.

    Zillow last checked:

    Listing updated:

    Listing Provided by:

    Donna Wrobel 941-518-7950,

    BERKSHIRE HATHAWAY HOMESERVICE 941-907-2000,

    Sabrina Baca 951-901-9943,

    BERKSHIRE HATHAWAY HOMESERVICE

    Bought with:

    Patricia De Graaff, LLC, 3350055

    RE/MAX HERITAGE PROFESSIONALS

    Source: Stellar MLS,MLS#: A4664403MLS LogoOriginating MLS: Sarasota - Manatee

    Facts & features

    Interior

    Bedrooms & bathrooms
    • Bedrooms: 3
    • Bathrooms: 2
    • Full bathrooms: 2
    Primary bedroom
    • Features: Ceiling Fan(s), Dual Sinks, En Suite Bathroom, Split Vanities, Tub with Separate Shower Stall, Walk-In Closet(s)
    • Level: First
    • Area: 226.5 Square Feet
    • Dimensions: 15.1x15
    Bedroom 2
    • Features: Ceiling Fan(s), Built-in Closet
    • Level: First
    • Area: 134.52 Square Feet
    • Dimensions: 11.4x11.8
    Bedroom 3
    • Features: Ceiling Fan(s), Built-in Closet
    • Level: First
    • Area: 131.1 Square Feet
    • Dimensions: 11.4x11.5
    Den
    • Level: First
    • Area: 171.68 Square Feet
    • Dimensions: 11.6x14.8
    Dinette
    • Level: First
    • Area: 86.4 Square Feet
    • Dimensions: 10.8x8
    Dining room
    • Level: First
    • Area: 168 Square Feet
    • Dimensions: 15x11.2
    Kitchen
    • Features: Kitchen Island, Stone Counters
    • Level: First
    Living room
    • Features: Ceiling Fan(s)
    • Level: First
    • Area: 367.5 Square Feet
    • Dimensions: 24.5x15
    Heating
    • Central
    Cooling
    • Central Air
    Appliances
    • Included: Oven, Cooktop, Dishwasher, Dryer, Microwave, Refrigerator, Washer
    • Laundry: Inside, Laundry Room
    Features
    • Ceiling Fan(s), Crown Molding, High Ceilings, Living Room/Dining Room Combo, Open Floorplan, Primary Bedroom Main Floor, Solid Wood Cabinets, Walk-In Closet(s)
    • Flooring: Carpet, Engineered Hardwood
    • Windows: Window Treatments
    • Has fireplace: No
    Interior area
    • Total structure area: 2,998
    • Total interior livable area: 2,248 sqft

    Property

    Parking
    • Total spaces: 2
    • Parking features: Garage - Attached
    • Attached garage spaces: 2
    Features
    • Levels: One
    • Stories: 1
    • Exterior features: Irrigation System, Sidewalk
    • Has private pool: Yes
    • Pool features: Child Safety Fence, In Ground, Screen Enclosure
    Lot
    • Size: 9,980 sqft
    Details
    • Parcel number: 586532409
    • Zoning: PDMU
    • Special conditions: None

    Construction

    Type & style
    • Home type: SingleFamily
    • Property subtype: Single Family Residence
    Materials
    • Block, Stucco
    • Foundation: Block
    • Roof: Tile
    Condition
    • New construction: No
    • Year built: 2015

    Utilities & green energy

    • Sewer: Public Sewer
    • Water: Public
    • Utilities for property: BB/HS Internet Available, Cable Available, Cable Connected, Electricity Available, Electricity Connected, Natural Gas Available, Natural Gas Connected, Sewer Available, Sewer Connected, Water Available, Water Connected

    Community & neighborhood

    Community
    • Community features: Clubhouse, Community Mailbox, Deed Restrictions, Dog Park, Fitness Center, Gated Community - Guard, Gated Community - No Guard, Golf Carts OK, Golf, Irrigation-Reclaimed Water, Park, Pool, Sidewalks
    Location
    • Region: Lakewood Ranch
    • Subdivision: COUNTRY CLUB EAST AT LAKEWD RNCH PP

    HOA & financial

    HOA
    • Has HOA: Yes
    • HOA fee: $310 monthly
    • Amenities included: Fitness Center, Gated, Maintenance, Optional Additional Fees, Pool, Recreation Facilities, Spa/Hot Tub
    • Services included: Community Pool, Recreational Facilities
    • Association name: Castle Group- Aleyda Hage
    • Association phone: 941-210-4390
    Other fees
    • Pet fee: $0 monthly
    Other financial information
    • Total actual rent: 0

    Other

    Other facts
    • Ownership: Fee Simple
    • Road surface type: Paved

    Price history

    DateEventPrice
    5/15/2026Sold$590,000-5.6%$262/sqft
    Source: Stellar MLS #A4664403 Report a problem
    4/30/2026Pending sale$624,900$278/sqft
    Source: Stellar MLS #A4664403 Report a problem
    4/28/2026Price change$624,900-0.8%$278/sqft
    Source: Stellar MLS #A4664403 Report a problem
    4/24/2026Price change$629,900-1.6%$280/sqft
    Source: Stellar MLS #A4664403 Report a problem
    2/22/2026Price change$639,900-3%$285/sqft
    Source: Stellar MLS #A4664403 Report a problem
    12/11/2025Price change$659,900-4.3%$294/sqft
    Source: Stellar MLS #A4664403 Report a problem
    9/18/2025Listed for sale$689,900+39.2%$307/sqft
    Source: Stellar MLS #A4664403 Report a problem
    9/25/2020Sold$495,500-0.8%$220/sqft
    Source: Public Record Report a problem
    7/27/2020Pending sale$499,500$222/sqft
    Source: Sarasota #A4462433 Report a problem
    6/4/2020Price change$499,500-3%$222/sqft
    Source: Sarasota #A4462433 Report a problem
    2/6/2020Price change$514,900-1.9%$229/sqft
    Source: PALMERHOUSE PROPERTIES #A4462433 Report a problem
    1/9/2020Listed for sale$524,975$234/sqft
    Source: PALMERHOUSE PROPERTIES #A4462433 Report a problem
    11/7/2019Listing removed$524,975$234/sqft
    Source: PALMERHOUSE PROPERTIES #A4431459 Report a problem
    3/26/2019Listed for sale$524,975+10.3%$234/sqft
    Source: PALMERHOUSE PROPERTIES #A4431459 Report a problem
    5/1/2018Sold$476,000-2.8%$212/sqft
    Source: Public Record Report a problem
    2/26/2018Price change$489,900-2%$218/sqft
    Source: BRIGHT REALTY #A4205186 Report a problem
    12/28/2017Listed for sale$500,000+16.3%$222/sqft
    Source: BRIGHT REALTY #A4205186 Report a problem
    2/5/2016Sold$429,990-14.9%$191/sqft
    Source: Public Record Report a problem
    11/23/2015Price change$504,990+6.1%$225/sqft
    Source: NEAL COMMUNITIES REALTY, INC. #N5900770 Report a problem
    10/22/2015Price change$475,990-5.7%$212/sqft
    Source: NEAL COMMUNITIES REALTY, INC. #N5900770 Report a problem
    7/10/2015Price change$504,990+9.5%$225/sqft
    Source: NEAL COMMUNITIES REALTY, INC. #N5900770 Report a problem
    6/13/2015Price change$460,990-3.2%$205/sqft
    Source: NEAL COMMUNITIES REALTY, INC. #N5900770 Report a problem
    4/25/2015Price change$475,990-3.6%$212/sqft
    Source: NEAL COMMUNITIES REALTY, INC. #N5900770 Report a problem
    12/31/2014Price change$493,990+2.3%$220/sqft
    Source: NEAL COMMUNITIES REALTY, INC. (266510311) #N5900770 Report a problem
    9/3/2014Listed for sale$482,990+247.2%$215/sqft
    Source: NEAL COMMUNITIES REALTY, INC. (266510311) #N5900770 Report a problem
    1/5/2011Sold$139,100$62/sqft
    Source: Public Record Report a problem

    Public tax history

    YearProperty taxesTax assessment
    2025$8,463 +2.3%$439,589 +2.9%
    2024$8,275 +0.8%$427,200 +3%
    2023$8,212 +2.1%$414,757 +3%
    2022$8,045 +0%$402,677 +3%
    2021$8,041 +2.6%$390,949 +4.1%
    2020$7,839 -14.9%$375,698 -12.8%
    2019$9,210 $430,870 +1%
    2018$9,210 +0.6%$426,594 -0.4%
    2017$9,159 +136.1%$428,499 +1.6%
    2016$3,880 $421,599 +428.8%
    2015$3,880 $79,730 +4.4%
    2014$3,880 +4.5%$76,380 +22.2%
    2013$3,712 +371148%$62,500
    2012$1 $62,500 +17.9%
    2011$1 $53,000 -0.7%
    2010-- $53,350 -3%
    2009$891 +4453450%$55,000 -26.7%
    2008$0 $75,000

    Find assessor info on the county website

    Neighborhood: 34202

    Nearby schools

    GreatSchools rating
    Schools provided by the listing agent
    • Elementary: Robert E Willis Elementary
    • Middle: Nolan Middle
    • High: Lakewood Ranch High

    Source: Stellar MLS. This data may not be complete. We recommend contacting the local school district to confirm school assignments for this home.

    Get a cash offer in 3 minutes
    Find out how much your home could sell for in as little as 3 minutes with a no-obligation cash offer.
    Estimated market value
    $589,900
    Get a cash offer in 3 minutes
    Find out how much your home could sell for in as little as 3 minutes with a no-obligation cash offer.
    Estimated market value
    $589,900