Under contract-accepting backup offers. Located on an OVERSIZED FENCED HOMESITE overlooking a private PRESERVE VIEW nestled in the quaint subdivision of Hazeltine, this John Cannon-built Rosella combines one of Country Club East's most sought-after floor plans with a long list of recent upgrades that today's buyers are looking for. The layout is proven for a reason. With 3 BEDROOMS, a DEN, an oversized BONUS ROOM, and a 3-CAR GARAGE, the home offers flexibility without wasted square footage. The OPEN GREAT ROOM design keeps everyone connected while still providing dedicated spaces for work, guests, hobbies, or entertaining. What separates this home from others is what has already been done. NEW LUXURY VINYL PLANK FLOORING has been installed throughout the entire home. The kitchen has been transformed with QUARTZ COUNTERTOPS, a QUARTZ BACKSPLASH, freshly painted cabinetry, updated hardware, and a redesigned island configuration that creates a cleaner, more modern look. Nearly every light fixture, chandelier, ceiling fan, and can light has been replaced, bringing a fresh and cohesive feel throughout the home. Additional improvements include updated toilets, garage storage cabinetry, laundry room cabinetry, exterior painting, new carriage lights, irrigation system updates, and a new premium outdoor grill. Not to mention the all openings are protected with IMPACT RATED. The outdoor living space is equally impressive. The HEATED POOL is surrounded by an expansive paver lanai and features a SUMMER KITCHEN, and private preserve views that create the perfect backdrop for entertaining or relaxing. There is also a satellite pool just a few doors down with a HEATED SPA and large pool, great for doing laps or entertaining large groups. Built by JOHN CANNON HOMES, this residence offers the quality, craftsmanship, and thoughtful design that have made the builder one of the most respected names in Lakewood Ranch. Located within Country Club East, residents enjoy access to resort-style pools, fitness facilities, pickleball, golf, dining, and gated security, all just minutes from shopping, restaurants, and everything Lakewood Ranch has to provide. This is the John Cannon Rosella floor plan buyers love, updated with the finishes they want and ready to enjoy from day one.
Accepting backups
Price cut: $25K (8/14)
$1,075,000
15414 LEVEN LINKS PLACE, BRADENTON, FL 34202
3beds
2,417sqft
Single Family Residence
Built in 2014
0.3 Acres Lot
$-- Zestimate®
$445/sqft
$359/mo HOA
What's special
Heated poolUpdated toiletsExpansive paver lanaiUpdated hardwareQuartz backsplashSummer kitchenQuartz countertops
- 111 days
- 326
- 5
Zillow last checked:
Listing updated:
Listed by:
Lyndsey Ashley, PLLC 941-299-6161,
KW COASTAL LIVING III 941-900-4151
Source: Stellar MLS,MLS#: A4695577 Originating MLS: Sarasota - Manatee
Originating MLS: Sarasota - Manatee
Facts & features
Interior
Bedrooms & bathrooms
- Bedrooms: 3
- Bathrooms: 3
- Full bathrooms: 3
Rooms
- Room types: Bonus Room, Den/Library/Office, Family Room
Primary bedroom
- Features: Ceiling Fan(s), Walk-In Closet(s)
- Level: First
- Area: 221 Square Feet
- Dimensions: 13x17
Bedroom 2
- Features: Ceiling Fan(s), Built-in Closet
- Level: First
- Area: 144 Square Feet
- Dimensions: 12x12
Bedroom 3
- Features: Ceiling Fan(s), Walk-In Closet(s)
- Level: First
- Area: 144 Square Feet
- Dimensions: 12x12
Bonus room
- Features: Ceiling Fan(s), No Closet
- Level: First
- Area: 240 Square Feet
- Dimensions: 15x16
Den
- Features: Ceiling Fan(s), No Closet
- Level: First
- Area: 100 Square Feet
- Dimensions: 10x10
Great room
- Features: Ceiling Fan(s), No Closet
- Level: First
- Area: 572 Square Feet
- Dimensions: 26x22
Kitchen
- Features: Pantry, Kitchen Island, Stone Counters, Built-in Closet
- Level: First
- Area: 182 Square Feet
- Dimensions: 14x13
Heating
- Central, Electric
Cooling
- Central Air
Appliances
- Included: Dishwasher, Disposal, Dryer, Gas Water Heater, Ice Maker, Microwave, Range, Range Hood, Refrigerator, Tankless Water Heater, Washer
- Laundry: Gas Dryer Hookup, Inside, Laundry Room
Features
- Ceiling Fan(s), Crown Molding, Eating Space In Kitchen, High Ceilings, Kitchen/Family Room Combo, Living Room/Dining Room Combo, Open Floorplan, Primary Bedroom Main Floor, Solid Surface Counters, Split Bedroom, Stone Counters, Thermostat, Walk-In Closet(s)
- Flooring: Luxury Vinyl
- Doors: Outdoor Grill, Outdoor Kitchen, Sliding Doors
- Has fireplace: No
Interior area
- Total structure area: 3,379
- Total interior livable area: 2,417 sqft
Video & virtual tour
Property
Parking
- Total spaces: 3
- Parking features: Garage - Attached
- Attached garage spaces: 3
Features
- Levels: One
- Stories: 1
- Exterior features: Outdoor Grill, Outdoor Kitchen, Rain Gutters
- Has private pool: Yes
- Pool features: Gunite
- Spa features: Heated
- Has view: Yes
- View description: Trees/Woods
Lot
- Size: 0.3 Acres
- Dimensions: 91 x
- Features: Landscaped, Near Golf Course, Oversized Lot, Private
Details
- Parcel number: 586531559
- Zoning: PDMU
- Special conditions: None
Construction
Type & style
- Home type: SingleFamily
- Architectural style: Custom
- Property subtype: Single Family Residence
Materials
- Block
- Foundation: Slab
- Roof: Tile
Condition
- New construction: No
- Year built: 2014
Details
- Builder model: Rosella
- Builder name: John Cannon
Utilities & green energy
- Sewer: Public Sewer
- Water: Public
- Utilities for property: BB/HS Internet Available, Cable Available, Electricity Connected, Natural Gas Connected, Phone Available, Public, Sewer Connected, Street Lights, Underground Utilities, Water Connected
Community & HOA
Community
- Features: Clubhouse, Community Mailbox, Deed Restrictions, Fitness Center, Gated Community - Guard, Golf Carts OK, Golf, No Truck/RV/Motorcycle Parking, Pool, Tennis Court(s)
- Pet fee: $0 monthly
- Subdivision: COUNTRY CLUB EAST AT LAKEWD RNCH PP
HOA
- Has HOA: Yes
- Amenities included: Clubhouse, Fitness Center, Gated, Golf Course, Pickleball Court(s), Recreation Facilities, Spa/Hot Tub, Tennis Court(s)
- Services included: 24-Hour Guard, Common Area Taxes, Community Pool, Reserve Fund, Manager, Pool Maintenance, Recreational Facilities
- HOA fee: $359 monthly
- HOA name: Aleya Hage
- HOA phone: 941-210-4390
Location
- Region: Lakewood Ranch
Financial & listing details
- Price per square foot: $445/sqft
- Tax assessed value: $808,258
- Annual tax amount: $13,413
- Date on market: 6/4/2026
- Cumulative days on market: 107 days
- Listing terms: Cash,Conventional,FHA,VA Loan
- Ownership: Fee Simple
- Total actual rent: 0
- Electric utility on property: Yes
- Road surface type: Asphalt
Estimated market value
Not available
Estimated sales range
Not available
Not available
Price history
| Date | Event | Price |
|---|---|---|
| 8/14/2026 | Price change | $1,075,000-2.3%$445/sqft |
Source:  Stellar MLS #A4695577 Report a problem Stellar MLS #A4695577 Report a problem | ||
| 7/6/2026 | Price change | $1,100,000-4.3%$455/sqft |
Source: Stellar MLS #A4695577 Report a problem | ||
| 6/23/2026 | Price change | $1,150,000-2.1%$476/sqft |
Source: Stellar MLS #A4695577 Report a problem | ||
| 6/4/2026 | Listed for sale | $1,175,000+3.1%$486/sqft |
Source: Stellar MLS #A4695577 Report a problem | ||
| 12/11/2023 | Sold | $1,140,000-2.6%$472/sqft |
Source: Stellar MLS #A4586919 Report a problem | ||
| 11/15/2023 | Pending sale | $1,170,000$484/sqft |
Source: Stellar MLS #A4586919 Report a problem | ||
| 10/27/2023 | Listed for sale | $1,170,000+631.7%$484/sqft |
Source: Stellar MLS #A4586919 Report a problem | ||
| 8/21/2013 | Sold | $159,900+47%$66/sqft |
Source: Public Record Report a problem | ||
| 5/2/2012 | Sold | $108,800$45/sqft |
Source: Public Record Report a problem | ||
Public tax history
| Year | Property taxes | Tax assessment |
|---|---|---|
| 2025 | $13,414 +2.2% | $742,641 +2.9% |
| 2024 | $13,123 +33.9% | $721,711 +51% |
| 2023 | $9,797 +2% | $477,946 +3% |
| 2022 | $9,607 0% | $464,025 +3% |
| 2021 | $9,610 +0.6% | $450,510 +1.4% |
| 2020 | $9,552 -13.2% | $444,290 -10.1% |
| 2019 | $11,010 0% | $494,282 +1.9% |
| 2018 | $11,010 +1.1% | $485,066 +2.1% |
| 2017 | $10,896 +99.8% | $475,089 +2.1% |
| 2016 | $5,454 | $465,317 +0.7% |
| 2015 | $5,454 | $462,082 +331.4% |
| 2014 | $5,454 +12.2% | $107,100 +27.5% |
| 2013 | $4,862 +486097% | $84,000 +5% |
| 2012 | $1 | $80,000 +18.5% |
| 2011 | $1 | $67,500 +26.5% |
| 2010 | -- | $53,350 -3% |
| 2009 | $891 +4453450% | $55,000 -26.7% |
| 2008 | $0 | $75,000 |
Find assessor info on the county website
Monthly payment
Est. payment
Payment breakdown
Explore the cost of this home by adjusting the details. Changes won't be saved.Climate risks
Neighborhood: 34202
- $1,024,0004 bd3 ba2.7k sqft15410 Leven Links Pl, Lakewood Ranch, FL 34202Off Market

- $1,075,3004 bd3 ba2.5k sqft15418 Leven Links Pl, Lakewood Ranch, FL 34202Off Market

- $960,2004 bd3 ba2.4k sqft15406 Leven Links Pl, Lakewood Ranch, FL 34202Off Market
- $670,8003 bd2 ba2.2k sqft15415 Leven Links Pl, Lakewood Ranch, FL 34202Off Market
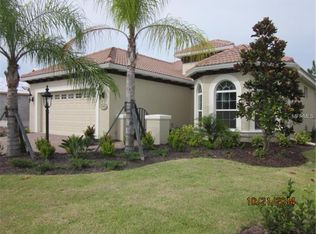
Similar homes
- $1,074,0003 bd3 ba2.8k sqft8154 REDONDA LOOP, LAKEWOOD RANCH, FL 34202For Sale

 MLS ID #A4695943, Kathy Barrie, MICHAEL SAUNDERS & COMPANY. Stellar MLS
 - $1,195,0003 bd3 ba2.6k sqft13994 SIENA LOOP, LAKEWOOD RANCH, FL 34202For Sale
 MLS ID #A4704244, Katina Shanahan, COLDWELL BANKER REALTY. Stellar MLS
 - $1,050,0003 bd2 ba2.5k sqft12323 THORNHILL COURT, LAKEWOOD RANCH, FL 34202For Sale
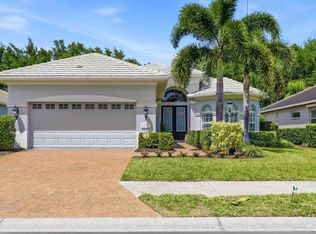 MLS ID #A4689600, Renee Preininger, SARASOTA TRUST REALTY COMPANY. Stellar MLS
 - $1,199,0003 bd5 ba2.7k sqft16316 CASTLE PARK TERRACE, LAKEWOOD RANCH, FL 34202For Sale
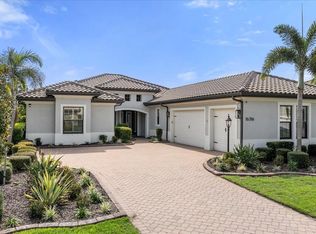 MLS ID #A4685453, Kelly Lerman, BERKSHIRE HATHAWAY HOMESERVICE. Stellar MLS
 - $1,090,0003 bd3 ba2.9k sqft22209 DEER POINTE CROSSING, BRADENTON, FL 34202For SaleMLS ID #A4701413, Colette Jay, HORIZON REALTY INTERNATIONAL. Stellar MLS
- $1,075,0003 bd3 ba2.2k sqft5214 CASTELLO LANE, BRADENTON, FL 34211For SaleMLS ID #A4704575, Laura Stavola PLLC, PREMIER SOTHEBY'S INTERNATIONAL REALTY. Stellar MLS
- $1,299,0004 bd4 ba2.7k sqft16512 BERWICK TERRACE, BRADENTON, FL 34202For SaleMLS ID #A4693026, David Perkowski, PREFERRED SHORE LLC. Stellar MLS
- $999,5003 bd3 ba2.7k sqft7555 TORI WAY, BRADENTON, FL 34202For SaleMLS ID #A4703466, Moe Mossa, SAVVY AVENUE, LLC. Stellar MLS
- $699,0003 bd2 ba1.7k sqft15422 HELMSDALE PLACE, LAKEWOOD RANCH, FL 34202For SaleMLS ID #A4691804, Carroll Couri, COMPASS FLORIDA LLC. Stellar MLS
- $1,074,9903 bd4 ba2.7k sqft5060 SIMONS COURT, LAKEWOOD RANCH, FL 34211New ConstructionStellar MLS
- $1,275,0004 bd4 ba3.1k sqft12710 STONE RIDGE PLACE, LAKEWOOD RANCH, FL 34202For SaleMLS ID #A4694370, Alexis Zibolis, COLDWELL BANKER REALTY. Stellar MLS
- $799,9004 bd3 ba2.8k sqft6215 WARBLER LANE, LAKEWOOD RANCH, FL 34202For SaleMLS ID #A4696582, Gregory Claxton, LLC, PREFERRED SHORE LLC. Stellar MLS
- $787,5003 bd3 ba2.4k sqft6839 CHESTER TRAIL, BRADENTON, FL 34202For SaleMLS ID #A4703306, Paula McCabe, COMPASS FLORIDA LLC. Stellar MLS
- $1,250,0003 bd4 ba2.9k sqft6914 STANHOPE PLACE, BRADENTON, FL 34201For SaleMLS ID #TB8548894, Camilo Perez, HOME SOLD REALTY LLC. Stellar MLS
- $599,9003 bd3 ba2.8k sqft7572 VIOLA LOOP, BRADENTON, FL 34202For SaleMLS ID #A4666076, Jon Buice, EXP REALTY LLC. Stellar MLS
- $979,0002 bd3 ba2.1k sqft13321 SORRENTO WAY, BRADENTON, FL 34211For SaleMLS ID #A4701509, Carlos Santana PA, TNG REAL ESTATE. Stellar MLS
- $1,295,0003 bd3 ba2.9k sqft4530 TRENTO PLACE, BRADENTON, FL 34211For SaleMLS ID #A4703105, Sherry Johnson, COLDWELL BANKER REALTY. Stellar MLS
- $1,090,0004 bd3 ba2.7k sqft5418 56TH COURT E, BRADENTON, FL 34203For SaleMLS ID #N6145110, Chris Costello, RE/MAX PALM. Stellar MLS
- $1,076,0004 bd3 ba2.9k sqft7181 RYEDALE COURT, SARASOTA, FL 34241For SaleMLS ID #O6403354, John Silva, JOHN SILVA REALTY & ASSOCIATES. Stellar MLS
- $564,9992 bd2 ba2.2k sqft7361 WEXFORD COURT, LAKEWOOD RANCH, FL 34202For SaleMLS ID #A4696471, Carlos Santana PA, TNG REAL ESTATE. Stellar MLS
