Skip main navigation
Sold for $615,000
  • $615,000

    15327 Palomapark Ln, Lithia, FL 33547

    4beds
    2,924sqft
    Single Family Residence
    Built in 2003
    9,266 Square Feet Lot
    $634,100 Zestimate®
    $210/sqft
    $3,727 Estimated rent

    Home value

    $634,100

    $602,000 - $666,000

    $3,727/mo

    Zestimate® history
    Loading
    Loading...

    Owner options

    List your home for rent

    $3,727/mo

    Rent Zestimate®

    Find your next renter with Zillow Rental Manager. Plus, with online applications, you can quickly screen prospective tenants – for free.

    Learn more

    $3,727/mo

    Rent Zestimate®

    Refinance and save

    $4,200/mo

    Est. payment

    Refinancing to a lower rate could help reduce your monthly payments and save thousands over the life of the loan.

    See today's rates

    $4,200/mo

    Est. payment

    Explore your selling options

    Work with a Zillow partner agent

    Leverage their expertise and Zillow's premium Showcase listings to get your home seen by more buyers.

    Get started

    List with your own agent

    Get your home in front of millions of buyers by listing it on Zillow.

    Learn how to do it

    Sell it yourself

    Take full control of how buyers see your home on Zillow by listing For Sale by Owner (FSBO).

    List your home

    What's special

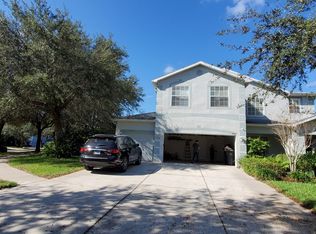
    Welcome to your charming corner-lot oasis in the heart of FishHawk Ranch, where comfort and convenience converge in this delightful 4 bedroom, 3 bathroom POOL home. Important info first: New roof and HVAC units installed in 2022, pool can be heated by heat pump for year round use, and home is on RECLAIMED water for savings on your water bill! ZONED for Bevis Elementary, Randall Middle, and Newsome High School. Step inside and feel instantly at ease as you're welcomed by the spacious open-concept living area, adorned with easy-to-clean tile floors. The heart of the home is the cozy kitchen, featuring granite countertops, 42” cabinets, nice sized pantry, gas range, and prep island. Gather with loved ones in the adjacent dining area or pull up a stool to the breakfast bar for a quick bite. This home also boasts a versatile additional room downstairs, ideal for a den, home office, or even a 5th bedroom to accommodate guests! Sliding glass doors beckon you to step outside and discover your own private oasis. The screened lanai, complete with an oversized covered area, provides the perfect spot for outdoor entertaining, rain or shine. The sparkling pool offers endless hours of relaxation and enjoyment, while the fenced-in yard provides privacy and a safe place for your pets. Upstairs, you'll find a LARGE loft/bonusroom featuring a moving screen already on the wall just waiting for you. The primary suite and remaining bedrooms, along with the laundry room complete the second floor. Located in the desirable FishHawk Ranch community, residents enjoy access to top-rated schools, community pools, parks, and walking trails. Plus, with shops, restaurants, and entertainment options just minutes away, everything you need is right at your fingertips. Don't miss this opportunity to embrace the relaxed lifestyle of FishHawk Ranch. Schedule your showing today and make this comfortable pool home your own slice of paradise!

    Zillow last checked:

    Listing updated:

    Listed by:

    Maria Miller 931-216-2439,

    SIGNATURE REALTY ASSOCIATES 813-689-3115

    Bought with:

    Erik Pacheco, PLLC, 3473380

    FUTURE HOME REALTY INC

    Source: Stellar MLS,MLS#: T3526610MLS LogoOriginating MLS: Tampa

    Facts & features

    Interior

    Bedrooms & bathrooms
    • Bedrooms: 4
    • Bathrooms: 3
    • Full bathrooms: 3
    Rooms
    • Room types: Breakfast Room Separate, Den/Library/Office, Family Room, Dining Room, Living Room, Loft
    Primary bedroom
    • Features: En Suite Bathroom, Dual Closets
    • Level: Second
    • Dimensions: 19x17
    Bedroom 2
    • Features: Built-in Closet
    • Level: Second
    • Dimensions: 19x12
    Bedroom 3
    • Features: Built-in Closet
    • Level: Second
    • Dimensions: 13x11
    Bedroom 4
    • Features: Built-in Closet
    • Level: Second
    • Dimensions: 17x11
    Kitchen
    • Features: Pantry
    • Level: First
    • Dimensions: 12x12
    Living room
    • Level: First
    • Dimensions: 12x15
    Office
    • Features: No Closet
    • Level: First
    • Dimensions: 12x10
    Heating
    • Central
    Cooling
    • Central Air
    Appliances
    • Included: Dishwasher, Disposal, Microwave, Range, Refrigerator
    • Laundry: Laundry Room
    Features
    • PrimaryBedroom Upstairs
    • Flooring: Bamboo, Carpet, Ceramic Tile
    • Doors: Sliding Doors
    • Has fireplace: No
    Interior area
    • Total structure area: 4,120
    • Total interior livable area: 2,924 sqft

    Property

    Parking
    • Total spaces: 3
    • Parking features: Garage - Attached
    • Attached garage spaces: 3
    Features
    • Levels: Two
    • Stories: 2
    • Patio & porch: Front Porch, Patio, Screened
    • Exterior features: Irrigation System, Sidewalk
    • Has private pool: Yes
    • Pool features: Gunite, Heated, In Ground, Screen Enclosure
    • Spa features: Above Ground
    • Fencing: Fenced
    Lot
    • Size: 9,266 Square Feet
    • Dimensions: 79.88 x 116
    • Features: Corner Lot
    • Residential vegetation: Mature Landscaping
    Details
    • Parcel number: U2930215X300003400006.0
    • Zoning: PD
    • Special conditions: None

    Construction

    Type & style
    • Home type: SingleFamily
    • Property subtype: Single Family Residence
    Materials
    • Block, Stucco, Wood Frame
    • Foundation: Slab
    • Roof: Shingle
    Condition
    • New construction: No
    • Year built: 2003

    Utilities & green energy

    • Sewer: Public Sewer
    • Water: Public
    • Utilities for property: BB/HS Internet Available, Cable Available, Electricity Connected, Natural Gas Connected, Public, Sewer Connected, Sprinkler Recycled, Street Lights, Underground Utilities, Water Connected

    Community & HOA

    Community
    • Features: Clubhouse, Dog Park, Fitness Center, Park, Playground, Pool
    • Pet fee: $0 monthly
    • Subdivision: FISHHAWK RANCH PH 2 PARCELS
    HOA
    • Has HOA: Yes
    • Services included: Community Pool
    • HOA fee: $10 monthly
    • HOA name: Grand Manors
    • HOA phone: 855-947-2636
    Location
    • Region: Lithia

    Financial & listing details

    • Price per square foot: $210/sqft
    • Tax assessed value: $482,789
    • Annual tax amount: $6,369
    • Date on market: 5/17/2024
    • Cumulative days on market: 42 days
    • Listing terms: Cash,Conventional,VA Loan
    • Ownership: Fee Simple
    • Total actual rent: 0
    • Electric utility on property: Yes
    • Road surface type: Paved

    Price history

    DateEventPrice
    8/12/2024Sold$615,000-1.6%$210/sqft
    Source: Stellar MLS #T3526610 Report a problem
    6/28/2024Pending sale$625,000$214/sqft
    Source: Stellar MLS #T3526610 Report a problem
    6/20/2024Price change$625,000-3.1%$214/sqft
    Source: Stellar MLS #T3526610 Report a problem
    6/11/2024Price change$645,000-0.8%$221/sqft
    Source: Stellar MLS #T3526610 Report a problem
    5/17/2024Listed for sale$650,000+95.4%$222/sqft
    Source: Stellar MLS #T3526610 Report a problem
    6/29/2015Sold$332,600-0.7%$114/sqft
    Source: Stellar MLS #T2748123 Report a problem
    5/9/2015Pending sale$335,000$115/sqft
    Source: CENTURY 21 Beggins Enterprises #T2748123 Report a problem
    4/12/2015Price change$335,000-1.5%$115/sqft
    Source: CENTURY 21 Beggins Enterprises #T2748123 Report a problem
    3/26/2015Listed for sale$340,000+17.2%$116/sqft
    Source: CENTURY 21 BEGGINS ENTERPRISES #T2748123 Report a problem
    7/16/2012Sold$290,000-5.2%$99/sqft
    Source: Public Record Report a problem
    4/24/2012Price change$305,998-3.6%$105/sqft
    Source: Keller Williams Realty of Brandon #T2510952 Report a problem
    3/22/2012Listed for sale$317,356+34.5%$109/sqft
    Source: KELLER WILLIAMS REALTY #T2510952 Report a problem
    11/25/2003Sold$236,000$81/sqft
    Source: Public Record Report a problem

    Public tax history

    YearProperty taxesTax assessment
    2025$10,037 +53.3%$482,789 +52.2%
    2024$6,547 +2.8%$317,293 +3%
    2023$6,370 -1.4%$308,051 +3%
    2022$6,458 +4.7%$299,079 +3%
    2021$6,170 +1.6%$290,368 +1.4%
    2020$6,070 +1.5%$286,359 +1.5%
    2019$5,983 $282,029 +1.9%
    2018$5,983 +1%$276,770 -5.5%
    2017$5,925 -4.4%$292,960 +10.3%
    2016$6,195 -1.3%$265,501 +2.7%
    2015$6,279 +9.5%$258,482 +11.4%
    2014$5,735 $232,049 +1.5%
    2013$5,735 -0.4%$228,620 +0.9%
    2012$5,757 +0.6%$226,487 +1%
    2011$5,720 +1.2%$224,247 +0.7%
    2010$5,652 -7.9%$222,584 -9.5%
    2009$6,138 -4.7%$245,977 -6.5%
    2008$6,444 -1.3%$263,184 +3%
    2007$6,527 -3.1%$255,518 +2.5%
    2006$6,733 +2.6%$249,286 +3%
    2005$6,564 $242,025 +11.3%
    2004-- $217,433 +410.2%
    2003-- $42,616 +809.6%
    2002-- $4,685
    Find assessor info on the county website

    Neighborhood: 33547

    Nearby schools

    GreatSchools rating
    Schools provided by the listing agent
    • Elementary: Bevis-HB
    • Middle: Randall-HB
    • High: Newsome-HB

    Source: Stellar MLS. This data may not be complete. We recommend contacting the local school district to confirm school assignments for this home.

    Get a cash offer in 3 minutes
    Find out how much your home could sell for in as little as 3 minutes with a no-obligation cash offer.
    Estimated market value
    $634,100
    Get a cash offer in 3 minutes
    Find out how much your home could sell for in as little as 3 minutes with a no-obligation cash offer.
    Estimated market value
    $634,100