Step into a world of grandeur and comfort with this exquisite two-story house, nestled in a highly sought-after community brimming with amenities and conveniences. From the moment you lay eyes on this remarkable property, you'll be captivated by its undeniable charm and expansive living spaces. As you approach the elegant front entrance you'll be greeted by a sunlit foyer, where the wood-like tile guide you through the sprawling floor plan and venturing upstairs, you'll find gorgeous, engineered wood floors. Escape to the tranquility of the master suite upstairs, boasting two spacious closets that cater to all your storage needs. The accompanying ensuite bathroom offers a haven of relaxation with its well-appointed fixtures and finishes including separate standing shower and luxurious garden tub. The heart of this home lies in the stunning gourmet kitchen and complemented by a suite of stainless-steel appliances. This culinary haven effortlessly combines functionality and style, offering the perfect space to unleash your inner chef. From the kitchen, venture into the inviting living area, where the open concept design allows for seamless entertaining and comfortable family gatherings. Sliding glass doors beckon you towards the enchanting newly screened back porch, (2023) where you can bask in the gentle breeze while enjoying your morning coffee or evening soirées. The fully wrought iron fence surrounding the backyard provides both security and privacy, allowing you to create your own oasis. Additional features of this remarkable property include a three-car garage, ensuring ample space for vehicles and storage. The updated AC (2019), roof (2020), and water heater (2023) provide peace of mind and comfort, ensuring you can enjoy this home's amenities for years to come. Nestled within a friendly community, this impressive residence offers proximity to an array of amenities, including community pool, shops, restaurants, and recreational facilities. Convenient access to major transportation routes and sought-after schools (an elementary school right inside the community) further enhances the appeal of this exceptional location. Don't miss the opportunity to make this extraordinary house your forever home. SELLER WILL PAY CONCESSIONS TOWARDS CLOSING COSTS! Schedule your private tour today and envision the life of luxury and convenience that awaits you within these walls.
Sold for $538,500
$538,500
6035 Palomaglade Dr, Lithia, FL 33547
4beds
2,904sqft
Single Family Residence
Built in 2003
0.29 Acres Lot
$575,500 Zestimate®
$185/sqft
$3,235 Estimated rent
Home value
$575,500
$547,000 - $604,000
$3,235/mo
Zestimate® history
Owner options
List your home for rent
$3,235/mo
Rent Zestimate®
Find your next renter with Zillow Rental Manager. Plus, with online applications, you can quickly screen prospective tenants – for free.
$3,235/mo
Rent Zestimate®
Refinance and save
$3,772/mo
Est. payment
Refinancing to a lower rate could help reduce your monthly payments and save thousands over the life of the loan.
$3,772/mo
Est. payment
Explore your selling options
Work with a Zillow partner agent
Leverage their expertise and Zillow's premium Showcase listings to get your home seen by more buyers.
Get startedList with your own agent
Get your home in front of millions of buyers by listing it on Zillow.
Learn how to do itSell it yourself
Take full control of how buyers see your home on Zillow by listing For Sale by Owner (FSBO).
List your homeWhat's special
Ensuite bathroomSeparate standing showerLuxurious garden tubEngineered wood floorsSought-after schoolsStainless-steel appliancesWood-like tile
Zillow last checked:
Listing updated:
Listed by:
John Carey,
Keller Williams-Elite Partners
Bought with:
John Carey, BK3364458
Keller Williams-Elite Partners
Source: HCMLS,MLS#: 2232126
Facts & features
Interior
Bedrooms & bathrooms
- Bedrooms: 4
- Bathrooms: 3
- Full bathrooms: 2
- 1/2 bathrooms: 1
Heating
- Central, Electric
Cooling
- Central Air, Electric
Appliances
- Included: Dishwasher, Electric Oven, Microwave, Refrigerator
Features
- Ceiling Fan(s), Open Floorplan, Pantry, Primary Bathroom -Tub with Separate Shower, Vaulted Ceiling(s), Walk-In Closet(s), Split Plan
- Flooring: Laminate, Tile, Wood
- Has fireplace: No
Interior area
- Total structure area: 2,904
- Total interior livable area: 2,904 sqft
Property
Parking
- Total spaces: 3
- Parking features: Attached, Covered, Garage Door Opener
- Attached garage spaces: 3
Features
- Stories: 2
- Patio & porch: Patio
- Fencing: Wrought Iron
Lot
- Size: 0.29 Acres
- Features: Corner Lot
Details
- Parcel number: U2930215X300003400005.0
- Zoning: Other
- Zoning description: Other
Construction
Type & style
- Home type: SingleFamily
- Architectural style: Contemporary
- Property subtype: Single Family Residence
Materials
- Block, Concrete, Stucco
Condition
- New construction: No
- Year built: 2003
Utilities & green energy
- Sewer: Public Sewer
- Water: Public
- Utilities for property: Cable Available, Electricity Available
Community & HOA
Community
- Security: Smoke Detector(s)
- Subdivision: Not In Hernando
HOA
- Has HOA: Yes
- Amenities included: Pool
- HOA fee: $60 annually
Location
- Region: Lithia
Financial & listing details
- Price per square foot: $185/sqft
- Tax assessed value: $468,665
- Annual tax amount: $6,839
- Date on market: 6/12/2023
- Listing terms: Cash,Conventional,FHA,VA Loan
- Electric utility on property: Yes
- Road surface type: Paved
Price history
| Date | Event | Price |
|---|---|---|
| 8/25/2023 | Sold | $538,500-7%$185/sqft |
Source:  HCMLS #2232126 Report a problem HCMLS #2232126 Report a problem | ||
| 8/11/2023 | Pending sale | $579,000$199/sqft |
Source: HCMLS #2232126 Report a problem | ||
| 6/29/2023 | Price change | $579,000-3.5%$199/sqft |
Source: HCMLS #2232126 Report a problem | ||
| 6/12/2023 | Listed for sale | $599,900+96.7%$207/sqft |
Source: HCMLS #2232126 Report a problem | ||
| 5/14/2022 | Listing removed | -- |
Source: Zillow Rental Manager Report a problem | ||
| 5/9/2022 | Listed for rent | $3,195+23.1%$1/sqft |
Source: Zillow Rental Manager Report a problem | ||
| 10/20/2020 | Listing removed | $2,595$1/sqft |
Source: BRIGHT REALTY GROUP LLC #T3267843 Report a problem | ||
| 10/2/2020 | Listed for rent | $2,595+3.8%$1/sqft |
Source: BRIGHT REALTY GROUP LLC #T3267843 Report a problem | ||
| 4/15/2016 | Sold | $305,000-3.1%$105/sqft |
Source: Stellar MLS #T2795001 Report a problem | ||
| 2/29/2016 | Pending sale | $314,900$108/sqft |
Source: MCBRIDE KELLY & ASSOCIATES #T2795001 Report a problem | ||
| 2/9/2016 | Price change | $314,900-3.1%$108/sqft |
Source: MCBRIDE KELLY & ASSOCIATES #T2795001 Report a problem | ||
| 10/5/2015 | Price change | $324,900-1.5%$112/sqft |
Source: RE/MAX REALTY UNLIMITED #T2747474 Report a problem | ||
| 8/6/2015 | Price change | $329,900-0.6%$114/sqft |
Source: RE/MAX REALTY UNLIMITED #T2747474 Report a problem | ||
| 7/21/2015 | Price change | $331,900-2.4%$114/sqft |
Source: RE/MAX REALTY UNLIMITED #T2747474 Report a problem | ||
| 4/18/2015 | Price change | $339,900-2.9%$117/sqft |
Source: RE/MAX REALTY UNLIMITED #T2747474 Report a problem | ||
| 3/24/2015 | Listed for sale | $349,900+12.9%$120/sqft |
Source: RE/MAX REALTY UNLIMITED #T2747474 Report a problem | ||
| 8/17/2012 | Listing removed | $2,500$1/sqft |
Source: REALTY LEGENDS, INC. #T2473919 Report a problem | ||
| 6/24/2012 | Listed for rent | $2,500$1/sqft |
Source: REALTY LEGENDS, INC. #T2473919 Report a problem | ||
| 6/25/2011 | Listing removed | $2,500$1/sqft |
Source: REALTY LEGENDS, INC. #T2473919 Report a problem | ||
| 6/9/2011 | Listed for rent | $2,500$1/sqft |
Source: REALTY LEGENDS, INC. #T2473919 Report a problem | ||
| 4/30/2008 | Sold | $310,000+30.6%$107/sqft |
Source: Stellar MLS #T2295913 Report a problem | ||
| 1/28/2004 | Sold | $237,300$82/sqft |
Source: Public Record Report a problem | ||
Public tax history
| Year | Property taxes | Tax assessment |
|---|---|---|
| 2025 | $9,761 +5.8% | $468,665 -0.9% |
| 2024 | $9,222 +36.4% | $472,751 +42.6% |
| 2023 | $6,759 -1.2% | $331,627 +3% |
| 2022 | $6,839 +4.4% | $321,968 +3% |
| 2021 | $6,552 +1.6% | $312,590 +1.4% |
| 2020 | $6,449 +2% | $308,274 +2.3% |
| 2019 | $6,321 | $301,469 +1.9% |
| 2018 | $6,321 +0.9% | $295,848 +2.1% |
| 2017 | $6,263 -4.1% | $289,763 +11.7% |
| 2016 | $6,530 -5.8% | $259,517 +3.8% |
| 2015 | $6,933 +28.6% | $250,031 +13.6% |
| 2014 | $5,390 | $220,123 +1.5% |
| 2013 | $5,390 +0.3% | $216,870 +1.7% |
| 2012 | $5,374 +0.8% | $213,245 +1.2% |
| 2011 | $5,331 +1.7% | $210,751 +1.3% |
| 2010 | $5,244 -13.1% | $207,960 -15.6% |
| 2009 | $6,033 -11.9% | $246,444 -14.7% |
| 2008 | $6,850 -4.4% | $288,890 -1.4% |
| 2007 | $7,163 -3.4% | $292,921 +2.5% |
| 2006 | $7,412 +2.3% | $285,777 +3% |
| 2005 | $7,243 | $277,453 +18.8% |
| 2004 | -- | $233,623 +314.3% |
| 2003 | -- | $56,389 +1103.6% |
| 2002 | -- | $4,685 |
Find assessor info on the county website
Neighborhood: 33547
Nearby homes
- $615,0004 bd3 ba2.9k sqft15327 Palomapark Ln, Lithia, FL 33547Sold
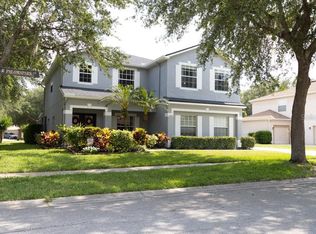
- $582,4004 bd3 ba2.5k sqft6037 Palomaglade Dr, Lithia, FL 33547Off Market
- $512,0004 bd2 ba2.9k sqft15325 Palomapark Ln, Lithia, FL 33547Off Market
- $554,9004 bd3 ba2.9k sqft15323 Palomapark Ln, Lithia, FL 33547Off Market

- $546,1004 bd3 ba2.8k sqft6036 Palomaglade Dr, Lithia, FL 33547Off Market
- $558,3005 bd3 ba2.9k sqft6034 Palomaglade Dr, Lithia, FL 33547Off Market
- $639,6005 bd3 ba2.9k sqft6032 Palomaglade Dr, Lithia, FL 33547Off Market
- $609,5004 bd3 ba2.9k sqft6039 Palomaglade Dr, Lithia, FL 33547Off Market
Nearby schools
GreatSchools rating
- 10/10Bevis Elementary SchoolGrades: PK-5Distance: 0.7 mi
- 9/10Randall Middle SchoolGrades: 6-8Distance: 2 mi
- 8/10Newsome High SchoolGrades: 9-12Distance: 2.1 mi
Get a cash offer in 3 minutes
Find out how much your home could sell for in as little as 3 minutes with a no-obligation cash offer.
Estimated market value
$575,500
Get a cash offer in 3 minutes
Find out how much your home could sell for in as little as 3 minutes with a no-obligation cash offer.
Estimated market value
$575,500
- Florida
- Hillsborough County
- Lithia
- 33547
- 6035 Palomaglade Dr
Nearby cities
Nearby neighborhoods
Nearby zip codes
Other Lithia Topics
