Introducing the highly sought-after 5006 floorplan, a stunning 3,263-square-foot residence offering 6 bedrooms, exceptional design, & remarkable versatility, located on a premium corner lot with a full basement.Step inside to a breathtaking two-story great room where soaring ceilings and expansive windows flood the space with natural light. A dramatic floor-to-ceiling tiled fireplace anchors the room, creating a striking architectural focal point and an inviting atmosphere for gathering and relaxing. A beautifully appointed kitchen is designed to complement both everyday living & effortless entertaining, featuring abundant cabinetry, generous counter space, a spacious island, and an open-concept layout that flows seamlessly into the dining area and great room. Whether hosting family & friends or enjoying a quiet evening at home, this thoughtfully designed space offers both comfort and functionality. Extend your living outdoors to the covered patio, perfect for relaxing or entertaining while enjoying Colorado's beautiful seasons. Six generously sized bedrooms offers rare flexibility. Two private en-suite bedrooms—including one conveniently located on the main level—provide space for guests or multi-generational living. Upstairs, spacious secondary bedrooms accompany a private primary retreat featuring a well-appointed bath & generous walk-in closet, creating a comfortable space to unwind at the end of the day.
Built with care and meticulous attention to detail, every space reflects thoughtful planning and quality finishes. A three-car garage provides ample storage, while the corner lot enhances privacy and curb appeal.
Located just four minutes from E-470, Talon Pointe offers exceptional accessibility to DIA, the Denver Tech Center, downtown Denver, mountain recreation, and premier shopping and dining. Residents enjoy a large community park and an integrated trail system, creating the perfect balance of convenience and an active Colorado lifestyle.
New construction
Price cut: $3.8K (8/29)
$868,890
15327 Poplar Street, Thornton, CO 80602
6beds
3,941sqft
Single Family Residence
Built in 2025
7,659 Square Feet Lot
$-- Zestimate®
$220/sqft
$-- HOA
What's special
- 92 days
- 335
- 31
Zillow last checked:
Listing updated:
Listed by:
Tom Ullrich 303-910-8436 tomrman@aol.com,
RE/MAX Professionals
Source: REcolorado as distributed by MLS GRID,MLS#: 2530675
Facts & features
Interior
Bedrooms & bathrooms
- Bedrooms: 6
- Bathrooms: 5
- Full bathrooms: 3
- 3/4 bathrooms: 1
- 1/2 bathrooms: 1
- Main level bathrooms: 2
- Main level bedrooms: 1
Bedroom
- Description: Bedroom 6: Carpeting, Neutral Tones, Private Bath
- Level: Main
- Area: 142.78 Square Feet
- Dimensions: 11.8 x 12.1
Bedroom
- Description: Primary Bed: Carpeting, Primary Bath, Windows On Two Sides, Neutral Tones
- Features: Primary Suite
- Level: Upper
- Area: 237.07 Square Feet
- Dimensions: 15.1 x 15.7
Bedroom
- Description: Bedroom 2: Carpeting, Private Bath, Walk-In Closet
- Level: Upper
Bedroom
- Description: Bedroom 3: Carpeting, Walk-In Closet, Neutral Tones
- Level: Upper
- Area: 146.05 Square Feet
- Dimensions: 11.5 x 12.7
Bedroom
- Description: Bedroom 4: Carpeting, Walk-In Closet, Neutral Tones
- Level: Upper
- Area: 121.9 Square Feet
- Dimensions: 10.6 x 11.5
Bedroom
- Description: Bedroom 5: Carpeting, Walk-In Closet, Neutral Tones
- Level: Upper
- Area: 122.04 Square Feet
- Dimensions: 10.8 x 11.3
Bathroom
- Description: Luxury Vinyl Plank Floor, Pedestal Sink, Neutral Tones
- Level: Main
Bathroom
- Description: Private Bath To Bedroom 6: Tile Floor, Single Vanity, Neutral Tones
- Features: En Suite Bathroom
- Level: Main
Bathroom
- Description: Tile Floor, His & Hers Vanities, Step In Shower, Spacious Walk-In Closet
- Features: Primary Suite
- Level: Upper
- Area: 147.84 Square Feet
- Dimensions: 11.2 x 13.2
Bathroom
- Description: Private Bath To Bedroom 2: Tile Floor, Single Vanity, Neutral Tones
- Features: En Suite Bathroom
- Level: Upper
Bathroom
- Description: Tile Floor, Dual Vanity, Neutral Tones
- Level: Upper
Dining room
- Description: Luxury Vinyl Plank Floor, Open To Great Room & Kitchen
- Level: Main
- Area: 236.22 Square Feet
- Dimensions: 12.7 x 18.6
Great room
- Description: Luxury Vinyl Plank Floor, Gas Fireplace, Open To Dining & Kitchen
- Level: Main
- Area: 336.16 Square Feet
- Dimensions: 17.6 x 19.1
Kitchen
- Description: Luxury Vinyl Plank Floor, Slab Quartz Counters & Island, Neutral Tones, Open To Dining & Great Room
- Level: Main
- Area: 173.76 Square Feet
- Dimensions: 9.6 x 18.1
Laundry
- Description: Tile Floor, Neutral Tones
- Level: Upper
- Area: 52.08 Square Feet
- Dimensions: 5.6 x 9.3
Office
- Description: Luxury Vinyl Plank Floor, Neutral Tones
- Level: Main
- Area: 145.41 Square Feet
- Dimensions: 11.1 x 13.1
Heating
- Forced Air, Natural Gas
Cooling
- Central Air
Appliances
- Included: Dishwasher, Disposal, Microwave, Oven, Self Cleaning Oven, Tankless Water Heater
- Laundry: In Unit
Features
- Entrance Foyer, Kitchen Island, Open Floorplan, Pantry, Primary Suite, Quartz Counters, Smart Thermostat, Smoke Free, Vaulted Ceiling(s), Walk-In Closet(s)
- Flooring: Carpet, Tile, Vinyl
- Windows: Double Pane Windows
- Basement: Bath/Stubbed,Partial,Sump Pump,Unfinished
- Number of fireplaces: 1
- Fireplace features: Gas, Great Room
Interior area
- Total structure area: 3,941
- Total interior livable area: 3,941 sqft
- Finished area above ground: 3,263
- Finished area below ground: 0
Property
Parking
- Total spaces: 3
- Parking features: Concrete, Dry Walled, Insulated Garage, Lighted, Garage Door Opener
- Attached garage spaces: 3
Features
- Levels: Two
- Stories: 2
- Patio & porch: Covered, Patio
- Exterior features: Private Yard
- Fencing: Partial
Lot
- Size: 7,659 Square Feet
- Features: Landscaped, Level, Master Planned, Near Public Transit, Open Space, Sprinklers In Front
- Residential vegetation: Mixed
Details
- Parcel number: R0218637
- Special conditions: Standard
Construction
Type & style
- Home type: SingleFamily
- Architectural style: Contemporary,Traditional
- Property subtype: Single Family Residence
Materials
- Cement Siding, Frame
- Foundation: Slab
- Roof: Composition
Condition
- Under Construction
- New construction: Yes
- Year built: 2025
Details
- Builder model: 5006
- Builder name: Risewell Homes
- Warranty included: Yes
Utilities & green energy
- Electric: 220 Volts in Garage
- Sewer: Public Sewer
- Water: Public
- Utilities for property: Cable Available, Electricity Connected, Natural Gas Available, Natural Gas Connected, Phone Available
Green energy
- Energy efficient items: Appliances, HVAC, Insulation, Lighting, Thermostat, Water Heater
Community & HOA
Community
- Security: Carbon Monoxide Detector(s), Smoke Detector(s)
- Subdivision: Talon Pointe
HOA
- Has HOA: No
Location
- Region: Thornton
Financial & listing details
- Price per square foot: $220/sqft
- Annual tax amount: $11,868
- Date on market: 8/7/2026
- Listing terms: Cash,Conventional,FHA,VA Loan
- Exclusions: Sellers Personal Possessions And Any Staging Items That May Be In Use.
- Ownership: Builder
- Electric utility on property: Yes
- Road surface type: Paved
Estimated market value
Not available
Estimated sales range
Not available
Not available
Price history
| Date | Event | Price |
|---|---|---|
| 8/29/2026 | Price change | $868,890-0.4%$220/sqft |
Source:  Risewell Homes Report a problem | ||
| 7/22/2026 | Listed for sale | $872,640$221/sqft |
Source: Risewell Homes Report a problem | ||
Public tax history
Tax history is unavailable.
Monthly payment
Est. payment
Payment breakdown
Explore the cost of this home by adjusting the details. Changes won't be saved.Climate risks
Neighborhood: 80602
Nearby schools
Schools provided by the listing agent
- Elementary: Brantner
- Middle: Roger Quist
- High: Riverdale Ridge
- District: School District 27-J
Source: REcolorado as distributed by MLS GRID. This data may not be complete. We recommend contacting the local school district to confirm school assignments for this home.
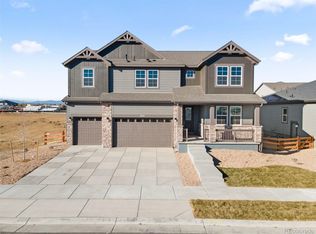
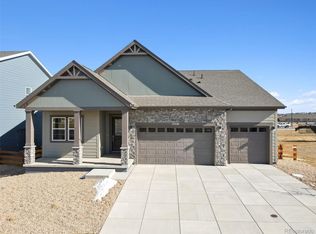

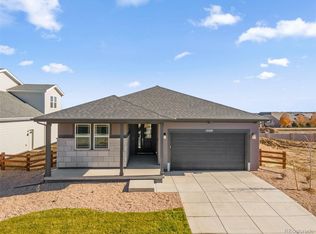
Similar homes
- $576,0004 bd4 ba2.2k sqft6922 Arbor Boulevard E, Thornton, CO 80602New Construction
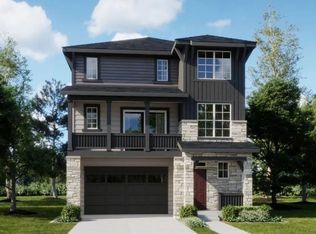
 REcolorado as distributed by MLS GRID
- from $847,9004 bd4 ba3.1k sqftVista Plan, Arras Park, Thornton, CO 80229New Construction
 McStain Neighborhoods
- $610,9004 bd3 ba2.1k sqft3345 E 152nd Circle, Thornton, CO 80602New Construction
 REcolorado as distributed by MLS GRID
- from $820,9004 bd4 ba2.8k sqftMeadow Plan, Arras Park, Thornton, CO 80229New Construction
 McStain Neighborhoods
- $674,9003 bd4 ba3.6k sqft10003 Worchester Street, Commerce City, CO 80022New ConstructionREcolorado as distributed by MLS GRID
- $800,0003 bd3 ba4.3k sqft5613 W 141st Lane, Broomfield, CO 80020New ConstructionREcolorado as distributed by MLS GRID
- $609,9505 bd3 ba3.1k sqft4180 Runyon Lake Street, Brighton, CO 80601New ConstructionREcolorado as distributed by MLS GRID
- $874,9504 bd5 ba5k sqft12930 Pinnacle Street, Firestone, CO 80504New ConstructionREcolorado as distributed by MLS GRID
- $840,0004 bd3 ba2.6k sqft10073 Ames Street, Westminster, CO 80020New ConstructionREcolorado as distributed by MLS GRID
- $849,9004 bd4 ba4.6k sqft24434 E 34th Place, Aurora, CO 80019New ConstructionREcolorado as distributed by MLS GRID
- $699,0003 bd3 ba3.1k sqft14283 Old Cottonwood Street, Broomfield, CO 80020New ConstructionREcolorado as distributed by MLS GRID
