This exceptional estate home is the largest offering in the collection and a rare find in new construction. Designed to impress, the dramatic two-story great room features soaring ceilings and walls of windows that flood the space with natural light, along with a stunning floor-to-ceiling tiled fireplace as its focal point. An open loft overlooks the great room, adding architectural interest and an expansive feel throughout.
With 3,524 square feet of living space plus an unfinished basement ready for future expansion, this home offers incredible scale and flexibility. The spacious main level includes a private bedroom with an attached bath, as well as an additional powder room, perfect for guests or multi-generational living.
The oversized kitchen and dining area are ideal for both everyday living and entertaining, featuring abundant cabinetry, upgraded gas stainless steel appliances, a massive center island, and an impressively large pantry. Step outside to the covered patio for seamless indoor-outdoor living.
Upstairs, you'll find four generously sized secondary bedrooms, including one with its own private bath, plus a hall bath and an open loft space. The luxurious primary suite is complete with a spa-like five-piece bathroom.
A standard four-car garage, high-end finishes, dramatic ceiling heights, and thoughtful design throughout make this home truly one-of-a-kind. Rarely does new construction offer this level of space, grandeur, and functionality.
Talon Pointe is located 4 minutes to E-470 allowing maximum accessibility to the city, mountains, DIA and lots of great shopping and dining. Massive community park and integrated trail system. Come see us today!
Sold for $849,000
$849,000
15333 Poplar Street, Thornton, CO 80602
6beds
4,122sqft
Single Family Residence
Built in 2025
7,741 Square Feet Lot
$843,000 Zestimate®
$206/sqft
$4,432 Estimated rent
Home value
$843,000
$792,000 - $894,000
$4,432/mo
Zestimate® history
Owner options
List your home for rent
$4,432/mo
Rent Zestimate®
Find your next renter with Zillow Rental Manager. Plus, with online applications, you can quickly screen prospective tenants – for free.
$4,432/mo
Rent Zestimate®
Refinance and save
$4,955/mo
Est. payment
Refinancing to a lower rate could help reduce your monthly payments and save thousands over the life of the loan.
$4,955/mo
Est. payment
Explore your selling options
Work with a Zillow partner agent
Leverage their expertise and Zillow's premium Showcase listings to get your home seen by more buyers.
Get startedList with your own agent
Get your home in front of millions of buyers by listing it on Zillow.
Learn how to do itSell it yourself
Take full control of how buyers see your home on Zillow by listing For Sale by Owner (FSBO).
List your homeWhat's special
High-end finishesThoughtful design throughoutHall bathMassive center islandSpacious main levelDramatic two-story great roomStunning floor-to-ceiling tiled fireplace
Zillow last checked:
Listing updated:
Listed by:
Tom Ullrich 303-910-8436 tomrman@aol.com,
RE/MAX Professionals
Bought with:
Fnu Noorrahman, 100106386
Keller Williams DTC
Source: REcolorado as distributed by MLS GRID,MLS#: 5069443
Facts & features
Interior
Bedrooms & bathrooms
- Bedrooms: 6
- Bathrooms: 5
- Full bathrooms: 3
- 3/4 bathrooms: 1
- 1/2 bathrooms: 1
- Main level bathrooms: 2
- Main level bedrooms: 1
Bedroom
- Description: Bedroom 6: Carpeting, Private Bath, Neutral Tones
- Level: Main
- Area: 123.21 Square Feet
- Dimensions: 11.1 x 11.1
Bedroom
- Description: Primary Bed: Carpeting, Private Bath, Neutral Tones
- Features: Primary Suite
- Level: Upper
- Area: 239.08 Square Feet
- Dimensions: 13.9 x 17.2
Bedroom
- Description: Bedroom 2: Carpeting, Private Bath, Neutral Tones
- Level: Upper
- Area: 123.21 Square Feet
- Dimensions: 11.1 x 11.1
Bedroom
- Description: Bedroom 3: Carpeting, Neutral Tones, Walk-In Closet
- Level: Upper
- Area: 144.48 Square Feet
- Dimensions: 11.2 x 12.9
Bedroom
- Description: Bedroom 4: Carpeting, Walk-In Closet, Neutral Tones
- Level: Upper
- Area: 123.32 Square Feet
- Dimensions: 11.1 x 11.11
Bedroom
- Description: Bedroom 5: Carpeting, Neutral Tones, Walk-In Closet
- Level: Upper
- Area: 135.52 Square Feet
- Dimensions: 11.2 x 12.1
Bathroom
- Description: Luxury Vinyl Plank Floor, Pedestal Sink, Neutral Tones
- Level: Main
Bathroom
- Description: Private Bath To Bedroom 6: Tile, Single Vanity, Walk-In Closet
- Features: En Suite Bathroom
- Level: Main
Bathroom
- Description: Primary Bath: Tile Floor, Dual Vanity, Step In Shower W/Seat, Spacious Walk-In Closet
- Features: Primary Suite
- Level: Upper
- Area: 98.04 Square Feet
- Dimensions: 7.6 x 12.9
Bathroom
- Description: Private Bath To Bedroom 2: Tile Floor, Single Vanity, Walk-In Closet, Neutral Tones
- Level: Upper
Bathroom
- Description: Tile Floor, Dual Vanity, Neutral Tones
- Level: Upper
Dining room
- Description: Luxury Vinyl Plank Floor, Open To Kitchen And Great Room
- Level: Main
- Area: 231 Square Feet
- Dimensions: 14 x 16.5
Great room
- Description: Luxury Vinyl Plank Floor, Gas Fireplace, Open To Dining Nook And Kitchen
- Level: Main
- Area: 313.28 Square Feet
- Dimensions: 17.6 x 17.8
Kitchen
- Description: Luxury Vinyl Plank Floor, Slab Quartz Counters & Island, Stainless Steel Appliances, Walk-In Pantry, Open To Great Room And Dining Nook
- Level: Main
- Area: 16206.3 Square Feet
- Dimensions: 9.9 x 1637
Laundry
- Description: Tile Floor, Neutral Tones
- Level: Upper
- Area: 70.98 Square Feet
- Dimensions: 7.8 x 9.1
Loft
- Description: Carpeting, Open, Neutral Tones
- Level: Upper
- Area: 199.36 Square Feet
- Dimensions: 11.2 x 17.8
Office
- Description: Luxury Vinyl Plank Floor, Neutral Tones
- Level: Main
- Area: 123.21 Square Feet
- Dimensions: 11.1 x 11.1
Heating
- Forced Air, Natural Gas
Cooling
- Central Air
Appliances
- Included: Dishwasher, Disposal, Microwave, Oven, Self Cleaning Oven, Tankless Water Heater
- Laundry: In Unit
Features
- Entrance Foyer, Five Piece Bath, Kitchen Island, Open Floorplan, Pantry, Primary Suite, Quartz Counters, Smart Thermostat, Smoke Free, Vaulted Ceiling(s), Walk-In Closet(s)
- Flooring: Carpet, Tile, Vinyl
- Windows: Double Pane Windows
- Basement: Bath/Stubbed,Partial,Sump Pump,Unfinished
- Number of fireplaces: 1
- Fireplace features: Gas, Great Room
- Common walls with other units/homes: No Common Walls
Interior area
- Total structure area: 4,122
- Total interior livable area: 4,122 sqft
- Finished area above ground: 3,524
- Finished area below ground: 0
Property
Parking
- Total spaces: 4
- Parking features: Concrete, Dry Walled, Lighted, Garage Door Opener
- Attached garage spaces: 4
Features
- Levels: Two
- Stories: 2
- Patio & porch: Covered, Front Porch, Patio
- Exterior features: Private Yard
- Fencing: Partial
Lot
- Size: 7,741 Square Feet
- Features: Landscaped, Level, Master Planned, Near Public Transit, Sprinklers In Front
- Residential vegetation: Mixed
Details
- Parcel number: R0218638
- Special conditions: Standard
Construction
Type & style
- Home type: SingleFamily
- Architectural style: Traditional
- Property subtype: Single Family Residence
Materials
- Cement Siding, Frame
- Foundation: Slab
- Roof: Composition
Condition
- New Construction
- New construction: Yes
- Year built: 2025
Details
- Builder model: 5007
- Builder name: Risewell Homes
- Warranty included: Yes
Utilities & green energy
- Electric: 220 Volts in Garage
- Sewer: Public Sewer
- Water: Public
- Utilities for property: Cable Available, Electricity Connected, Natural Gas Available, Natural Gas Connected, Phone Available
Community & HOA
Community
- Security: Carbon Monoxide Detector(s), Smoke Detector(s)
- Subdivision: Talon Pointe
HOA
- Has HOA: No
Location
- Region: Thornton
Financial & listing details
- Price per square foot: $206/sqft
- Annual tax amount: $11,610
- Date on market: 12/18/2025
- Listing terms: Cash,Conventional,FHA,VA Loan
- Exclusions: Sellers Personal Possessions And Any Staging Items That May Be In Use.
- Ownership: Builder
- Electric utility on property: Yes
- Road surface type: Paved
Price history
| Date | Event | Price |
|---|---|---|
| 5/29/2026 | Sold | $849,000-3%$206/sqft |
Source:  REcolorado as distributed by MLS GRID #5069443 Report a problem REcolorado as distributed by MLS GRID #5069443 Report a problem | ||
| 3/19/2026 | Pending sale | $874,950$212/sqft |
Source: REcolorado as distributed by MLS GRID #5069443 Report a problem | ||
| 1/29/2026 | Price change | $874,950-2.8%$212/sqft |
Source:  Risewell Homes Report a problem Risewell Homes Report a problem | ||
| 12/18/2025 | Listed for sale | $899,950$218/sqft |
Source: REcolorado as distributed by MLS GRID #5069443 Report a problem | ||
Public tax history
Tax history is unavailable.
Neighborhood: 80602
Nearby homes
- $874,9503 bd3 ba4.3k sqft15330 Pontiac St, Thornton, CO 80602Sold
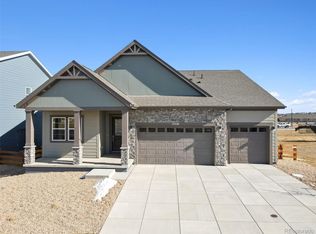
- $654,5904 bd3 ba2k sqft15338 Poplar St, Thornton, CO 80602New Construction

- $659,9503 bd2 ba2.6k sqft15342 Poplar St, Thornton, CO 80602Sold
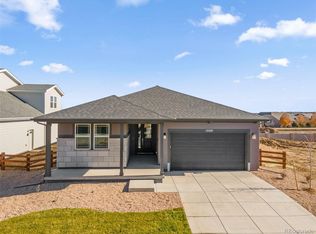
- $678,1504 bd4 ba3.5k sqft15348 Poplar St, Thornton, CO 80602Sold
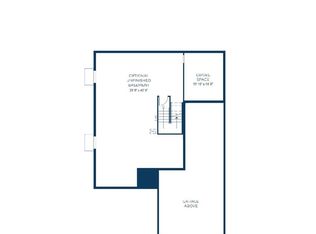
- $696,4933 bd3 ba3.1k sqft15352 Poplar St, Thornton, CO 80602New Construction
- $20,327-- bd-- ba-- sqft15477 Poplar Ct, Thornton, CO 80602Off Market
- $20,327-- bd-- ba-- sqft15457 Poplar Ct, Thornton, CO 80602Off Market
- $720,0004 bd3 ba2.9k sqft15358 Poplar St, Thornton, CO 80602Sold
Nearby schools
GreatSchools rating
- 5/10West Ridge Elementary SchoolGrades: PK-5Distance: 2.8 mi
- 4/10Rodger Quist Middle SchoolGrades: 6-8Distance: 2.5 mi
- 5/10Riverdale Ridge High SchoolGrades: 9-12Distance: 2.7 mi
Schools provided by the listing agent
- Elementary: Brantner
- Middle: Roger Quist
- High: Riverdale Ridge
- District: School District 27-J
Source: REcolorado as distributed by MLS GRID. This data may not be complete. We recommend contacting the local school district to confirm school assignments for this home.
Get a cash offer in 3 minutes
Find out how much your home could sell for in as little as 3 minutes with a no-obligation cash offer.
Estimated market value
$843,000
Get a cash offer in 3 minutes
Find out how much your home could sell for in as little as 3 minutes with a no-obligation cash offer.
Estimated market value
$843,000
- Colorado
- Adams County
- Thornton
- 80602
- 15333 Poplar Street
Nearby cities
Nearby neighborhoods
Nearby zip codes
Other Thornton Topics
