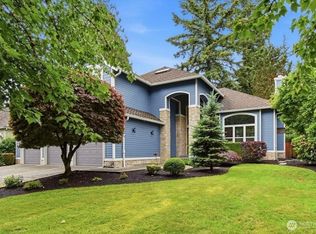
**Balanced & Refined Design - Open & Seamless Floor Plan (Built in 1998) **Ideal Size & Layout - 4 Bedrooms, Main Floor Den, Bonus Rm, 2.5 Baths - 3,500sf **Casual Elegance Combined with Exquisite Designer Elements Throughout **2 Story Grand Foyer Leading to Gracious Formal Areas - Immersed in Natural Light **Beautifully Appointed with Murray Franklin’s Articulated Signature Touches **Gleaming Oak Hardwoods, Extensive Mill Work, Tasteful Window Coverings **Lovely Kitchen Complete with Center Island, White on White, Butler’s Pantry, Nook **Adjoining Family Room Centered Around Warm Gas Fireplace - Attractive Built ins **Sumptuous Master Suite with Luxurious 5 Pc Bath (Soaking Tub), Large Walk-in Closet **Generously Sized Bedrooms, Large Upstairs Bonus Room, Focal Staircase **Oversized 3 Car Garage, Real Cedar Siding, Shake Roof, Efficient Gas Heat **Fully Fenced Yard (7,840sf) Patio, Manicured Grounds - Mature Landscaping **Attractive Street Appeal - Adorned with Brick Accents & Magnificent Arched Entry **Renowned Mill Creek Schools (Cedar Wood Elementary), Parks, Trails, Shopping **Culmination of Location, Aesthetic Appeal, Workmanship & Functionality
This property is not currently displayed as for sale or rent on Zillow. This may be different from what's on other websites or public sources.