Stunning 5 bedroom/3 bath, 3,531 SF home nestled in sought-after The Parks community of Mill Creek! From the moment you step inside, natural light pours through skylights and picture windows, drawing your eye up to soaring vaulted ceilings and rich hardwood floors that flow throughout the main level. The open layout is designed for effortless entertaining — gather around one of two gas fireplaces, host elegant dinners in the formal dining room with custom built-in cabinetry, or create culinary magic in the chef’s kitchen, complete with an eating nook, dual pantries and soft close cabinets. A main-floor bedroom and ¾ bath offer the perfect setup for guests, multigenerational living or a home office. Upstairs, every bedroom is generously sized, with the expansive primary suite serving as a true retreat — featuring a luxurious 5-piece bath with large soaking tub and spacious walk-in closet. Outside, enjoy a flat lot close to walking trails and the golf course — perfect for morning walks or evening strolls. The 3-car garage provides ample storage and parking. Solar panels help keep energy costs down. Home has gas heat and AC! Located in one of Mill Creek’s most desirable neighborhoods with top-rated schools nearby, this home truly has it all. The pending buyer got cold feet and did not perform an inspection.
Pending
Listed by: Windermere R.E. Northeast, Inc • Catherine Lord
Price cut: $100K (7/2)
$1,499,000
15400 32nd Avenue SE, Mill Creek, WA 98012
5beds
3,531sqft
Single Family Residence
Built in 1995
7,405 Square Feet Lot
$1,465,200 Zestimate®
$425/sqft
$36/mo HOA
What's special
Two gas fireplacesPicture windowsEating nookSoft close cabinetsDual pantriesSoaring vaulted ceilingsSpacious walk-in closet
- 64 days |
- 292 |
- 8 |
Zillow last checked:
Listing updated:
Listed by:
Catherine Lord,
Windermere R.E. Northeast, Inc
Source: NWMLS as distributed by MLS GRID,MLS#: 2537103
Facts & features
Interior
Bedrooms & bathrooms
- Bedrooms: 5
- Bathrooms: 3
- Full bathrooms: 2
- 3/4 bathrooms: 1
- Main level bathrooms: 1
- Main level bedrooms: 1
Primary bedroom
- Level: Second
Bedroom
- Level: Second
Bedroom
- Level: Second
Bedroom
- Level: Second
Bedroom
- Level: Main
Bathroom full
- Level: Second
Bathroom full
- Level: Second
Bathroom three quarter
- Level: Main
Dining room
- Level: Main
Entry hall
- Level: Main
Family room
- Level: Main
Kitchen with eating space
- Level: Main
Living room
- Level: Main
Utility room
- Level: Main
Heating
- Fireplace, Forced Air, Natural Gas
Cooling
- Heat Pump
Appliances
- Included: Dishwasher, Disposal, Dryer, Microwave, Refrigerator, Stove(s)/Range(s), Washer, Dishwasher(s), Dryer(s), Garbage Disposal, Microwave(s), Refrigerator(s), Washer(s), Water Heater: Gas, Water Heater Location: Garage
Features
- Bath Off Primary, Dining Room, Pantry
- Flooring: Ceramic Tile, Hardwood, Carpet
- Doors: French Doors
- Windows: Dbl Pane/Storm Window, Skylight(s)
- Basement: None
- Number of fireplaces: 2
- Fireplace features: Gas, Main Level: 2, Fireplace
Interior area
- Total structure area: 3,531
- Total interior livable area: 3,531 sqft
Video & virtual tour
Property
Parking
- Total spaces: 3
- Parking features: Attached Garage
- Has attached garage: Yes
- Covered spaces: 3
Features
- Levels: Two
- Stories: 2
- Entry location: Main
- Patio & porch: Bath Off Primary, Dbl Pane/Storm Window, Dining Room, Fireplace, French Doors, Pantry, Security System, Skylight(s), Vaulted Ceiling(s), Walk-In Closet(s), Water Heater
- Has view: Yes
- View description: Territorial
Lot
- Size: 7,405 Square Feet
- Dimensions: 115 x 74 x 110 x 59
- Features: Curbs, Paved, Sidewalk, Cable TV, Fenced-Partially, Gas Available, High Speed Internet, Patio
- Topography: Level
Details
- Parcel number: 00834400000300
- Zoning description: Jurisdiction: City
- Special conditions: Standard
Construction
Type & style
- Home type: SingleFamily
- Architectural style: Craftsman,2 Story
- Property subtype: Single Family Residence
Materials
- Cement/Concrete
- Foundation: Poured Concrete
- Roof: Composition
Condition
- Very Good
- Year built: 1995
Utilities & green energy
- Electric: Company: PUD
- Sewer: Sewer Connected, Company: Alderwood Water and Sewer
- Water: Public, Company: Alderwood Water and Sewer
- Utilities for property: Xfinity & Ziply, Xfinity
Community & HOA
Community
- Features: Athletic Court, CCRs, Golf, Park, Playground, Trail(s)
- Security: Security System
- Subdivision: Mill Creek
HOA
- Services included: Common Area Maintenance
- HOA fee: $36 monthly
Location
- Region: Mill Creek
Financial & listing details
- Price per square foot: $425/sqft
- Tax assessed value: $1,448,200
- Annual tax amount: $14,001
- Date on market: 6/22/2026
- Cumulative days on market: 54 days
- Listing terms: Conventional
- Inclusions: Dishwasher(s), Dryer(s), Garbage Disposal, Microwave(s), Refrigerator(s), Stove(s)/Range(s), Washer(s)
Estimated market value
$1,465,200
$1.39M - $1.54M
$4,540/mo
Price history
| Date | Event | Price |
|---|---|---|
| 7/26/2026 | Pending sale | $1,499,000$425/sqft |
Source:  NWMLS as distributed by MLS GRID #2537103 Report a problem NWMLS as distributed by MLS GRID #2537103 Report a problem | ||
| 7/12/2026 | Listed for sale | $1,499,000$425/sqft |
Source: NWMLS as distributed by MLS GRID #2537103 Report a problem | ||
| 7/8/2026 | Pending sale | $1,499,000$425/sqft |
Source: NWMLS as distributed by MLS GRID #2537103 Report a problem | ||
| 7/2/2026 | Price change | $1,499,000-6.3%$425/sqft |
Source: NWMLS as distributed by MLS GRID #2537103 Report a problem | ||
| 6/11/2026 | Listed for sale | $1,599,000+80.7%$453/sqft |
Source: NWMLS as distributed by MLS GRID #2537103 Report a problem | ||
| 9/26/2019 | Sold | $885,000-1.1%$251/sqft |
Source: NWMLS as distributed by MLS GRID #1500598 Report a problem | ||
| 8/26/2019 | Pending sale | $895,000$253/sqft |
Source: RE/MAX Town Center #1500598 Report a problem | ||
| 8/24/2019 | Listed for sale | $895,000$253/sqft |
Source: RE/MAX Town Center #1500598 Report a problem | ||
| 8/18/2019 | Pending sale | $895,000$253/sqft |
Source: RE/MAX Town Center #1500598 Report a problem | ||
| 8/14/2019 | Price change | $895,000-2%$253/sqft |
Source: RE/MAX Town Center #1500598 Report a problem | ||
| 8/1/2019 | Listed for sale | $912,950$259/sqft |
Source: RE/MAX Town Center #1475517 Report a problem | ||
| 7/19/2019 | Pending sale | $912,950$259/sqft |
Source: RE/MAX Town Center #1475517 Report a problem | ||
| 6/29/2019 | Price change | $912,950-2.7%$259/sqft |
Source: RE/MAX Town Center #1475517 Report a problem | ||
| 6/19/2019 | Listed for sale | $938,000+97.5%$266/sqft |
Source: RE/MAX Town Center #1475517 Report a problem | ||
| 9/2/2012 | Listing removed | $475,000+8.2%$135/sqft |
Source: Keller Williams - Seattle Metro West #363254 Report a problem | ||
| 8/10/2012 | Sold | $439,000-3.5%$124/sqft |
Source: NWMLS as distributed by MLS GRID #363254 Report a problem | ||
| 12/13/2011 | Sold | $455,000-1.1%$129/sqft |
Source: NWMLS as distributed by MLS GRID #224738 Report a problem | ||
| 5/21/2011 | Listed for sale | $459,900-26.8%$130/sqft |
Source: Cevado Technologies #224738 Report a problem | ||
| 8/31/2005 | Sold | $628,000+73%$178/sqft |
Source: Public Record Report a problem | ||
| 10/15/1996 | Sold | $363,000$103/sqft |
Source: Public Record Report a problem | ||
Public tax history
| Year | Property taxes | Tax assessment |
|---|---|---|
| 2024 | $13,105 +11.3% | $1,448,200 +9.8% |
| 2023 | $11,773 +4.3% | $1,318,800 -1.9% |
| 2022 | $11,285 +28.9% | $1,343,800 +37.6% |
| 2021 | $8,758 +3% | $976,600 +13% |
| 2020 | $8,502 -13.6% | $864,600 -2.5% |
| 2019 | $9,845 | $886,800 +13.2% |
| 2018 | -- | $783,500 +8.4% |
| 2017 | $8,624 +20.5% | $723,100 +6.5% |
| 2016 | $7,155 | $679,000 +11.9% |
| 2015 | $7,155 +12.1% | $606,700 +26.7% |
| 2013 | $6,384 | $478,900 |
| 2012 | -- | -- |
| 2011 | -- | -- |
| 2010 | -- | -- |
| 2009 | -- | -- |
| 2008 | -- | -- |
| 2007 | -- | -- |
| 2002 | -- | -- |
| 2001 | $4,813 -0.7% | $337,000 |
| 2000 | $4,846 | $337,000 |
Find assessor info on the county website
Monthly payment
Est. payment
Payment breakdown
Explore the cost of this home by adjusting the details. Changes won't be saved.Climate risks
Neighborhood: 98012
Nearby schools
GreatSchools rating
- 10/10Cedar Wood Elementary SchoolGrades: PK-5Distance: 0.9 mi
- 8/10Heatherwood Middle SchoolGrades: 6-8Distance: 1.3 mi
- 10/10Henry M. Jackson High SchoolGrades: 9-12Distance: 1.4 mi
Schools provided by the listing agent
- Elementary: Cedar Wood Elem
- Middle: Heatherwood Mid
- High: Henry M. Jackson Hig
Source: NWMLS as distributed by MLS GRID. This data may not be complete. We recommend contacting the local school district to confirm school assignments for this home.
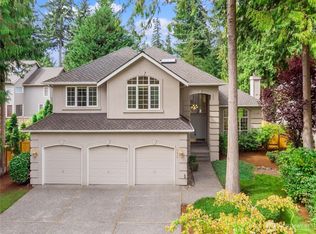
- $1,655,0005 bd4 ba3.5k sqft15414 32nd Ave SE, Mill Creek, WA 98012Sold
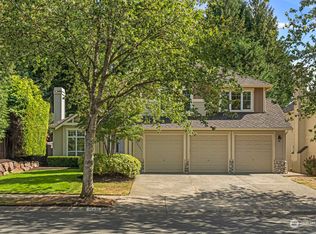
- $1,425,0005 bd3 ba3.5k sqft15331 32nd Ave SE, Mill Creek, WA 98012Sold
- $1,185,0003 bd3 ba2.5k sqft15422 33rd Ave SE, Mill Creek, WA 98012Sold
- $1,272,0004 bd3 ba2.7k sqft3211 153rd Pl SE, Mill Creek, WA 98012Sold
- $1,331,0004 bd3 ba2.4k sqft3012 154th St SE, Mill Creek, WA 98012Sold
- $1,415,0004 bd3 ba3.4k sqft15423 33rd Ave SE, Mill Creek, WA 98012Sold
- $1,495,0004 bd3 ba2.9k sqft3003 154th St SE, Mill Creek, WA 98012For Sale
- $1,400,0004 bd3 ba2.8k sqft15426 34th Ave SE, Mill Creek, WA 98012Sold
A local agent can set up tours, give advice and negotiate with sellers.
Similar homes
- $1,490,0005 bd4 ba3.8k sqftDouglas Fir, Mill Creek, WA 98012Active
 MLS ID #2510064, Rose Johnson. NWMLS as distributed by MLS GRID
 - $1,249,0004 bd3 ba2.7k sqftMill Creek Highlands, Mill Creek, WA 98012Active
 MLS ID #2524031, Brian Barnhart. NWMLS as distributed by MLS GRID
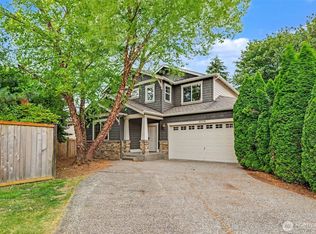
 - $1,425,0005 bd3 ba3.1k sqftCarriage Park, Bothell, WA 98012Active
 MLS ID #2544779, Roopa Kannasani. NWMLS as distributed by MLS GRID
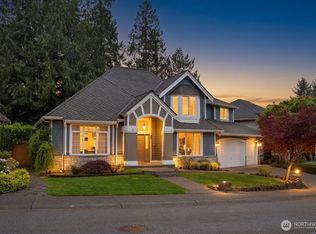
 - $1,350,0004 bd3 ba2.8k sqftThe Lakes, Mill Creek, WA 98012Active
 MLS ID #2515126, Kyle Maple. NWMLS as distributed by MLS GRID
 - $1,375,0005 bd3 ba2.3k sqftRedhawk Estates, Bothell, WA 98012ActiveMLS ID #2566692, Adriano Tori. NWMLS as distributed by MLS GRID
- $1,285,0004 bd3 ba2.5k sqft3907 168th Place SE, Bothell, WA 98012ActiveMLS ID #2534578, Sridhar Devineni. NWMLS as distributed by MLS GRID
- $1,100,0003 bd3 ba2.3k sqftSpringmill Place, Bothell, WA 98012ActiveMLS ID #2565943, Gary L. O'Leyar. NWMLS as distributed by MLS GRID
- $1,450,0004 bd4 ba3.4k sqft15605 60th Drive SE, Snohomish, WA 98296ActiveMLS ID #2557941, Hayley Ford. NWMLS as distributed by MLS GRID
- $1,395,0005 bd4 ba3.9k sqft4617 144th Place SE, Snohomish, WA 98296ActiveMLS ID #2499836, Carrie Freeman. NWMLS as distributed by MLS GRID
- $1,499,9504 bd3 ba3k sqft15732 111th Avenue NE, Bothell, WA 98011ActiveMLS ID #2529183, Kari L. Scott. NWMLS as distributed by MLS GRID
- $1,499,0004 bd3 ba2.7k sqft2700 234th Street SW, Brier, WA 98036ActiveMLS ID #2545115, Mark Pellegrino. NWMLS as distributed by MLS GRID
- $1,174,9504 bd4 ba2.6k sqftCooper Crest, Bothell, WA 98012ActiveMLS ID #2529073, Jordan Reyes. NWMLS as distributed by MLS GRID
- $1,525,0005 bd3 ba3.3k sqft22303 1st Drive SE, Bothell, WA 98021ActiveMLS ID #2550124, Agnes Salas. NWMLS as distributed by MLS GRID
- $1,399,9505 bd3 ba2.9k sqftTambark South, Bothell, WA 98012ActiveMLS ID #2536546, Heather M. Andreini. NWMLS as distributed by MLS GRID
- $999,9505 bd3 ba2.4k sqft308 170th Place SE, Bothell, WA 98012ActiveMLS ID #2559478, Ryan Thune. NWMLS as distributed by MLS GRID
- $1,625,0004 bd3 ba2.7k sqft12138 NE 166th Place, Bothell, WA 98011ActiveMLS ID #2559971, Cheyanna Fugo. NWMLS as distributed by MLS GRID
- $1,484,9504 bd3 ba2.8k sqft18325 214th Ave NE, Woodinville, WA 98077ActiveMLS ID #2552281, Sheetal Gandhi. NWMLS as distributed by MLS GRID
- $949,9503 bd2 ba1.8k sqft15624 42nd Drive SE, Bothell, WA 98012ActiveMLS ID #2504057, Robert Richey. NWMLS as distributed by MLS GRID
- $1,600,0004 bd3 ba3.1k sqftAspenwood, Woodinville, WA 98077ActiveMLS ID #2565404, Matthew W. Hodge. NWMLS as distributed by MLS GRID
- $1,199,9504 bd3 ba3.1k sqft13224 81st Avenue SE, Snohomish, WA 98296ActiveMLS ID #2546078, Tommy Kanuch. NWMLS as distributed by MLS GRID
