Welcome to 15328 Galaxy Drive, a stunning 6-bedroom, 6.5-bathroom single-family residence situated on a spacious 1.03-acre lot in the highly sought-after Fairlane Farm community. Built by NV Homes, this exquisite home is perfect for families seeking a luxurious and comfortable living space. As you approach the property, you are greeted by a beautifully landscaped cul-de-sac and a flagstone-covered front porch. Step inside to find gorgeous hardwood flooring throughout the entire house, except for the finished lower level which features a recreation room, bedroom, full bath, and additional storage. The main level boasts an elegant In-Law or Au Pair suite complete with a walk-in closet, ceiling fan, and a full bathroom. The library provides the perfect place to work from home complemented with custom bookcases. The heart of this home is the gorgeous kitchen, adorned with quartz countertops, custom cabinetry, decorative tile backsplash, a walk-in pantry, a gas cooktop, double wall ovens, a center island, and a breakfast bar. The adjacent two-story family room is accentuated by a coffered ceiling and a lovely stone veneer gas-burning fireplace with remote control. Upstairs, you'll find the sprawling primary suite featuring a tray ceiling, walk-in closet, ceiling fan, and a sitting area. The spa-like primary bath hosts separate vanities, a free-standing soaking tub, a Roman shower with seating, a water closet with a bidet, and an additional large walk-in closet. Each vastly sized bedroom offers a walk-in closet, ceiling fan, and an en suite bath, with the added convenience of bedroom-level laundry. Additional highlights include an oak stairwell with metal balusters, a double patio door area way welled exit, a covered back porch, and a stone patio with a walkway. Within close vicinity to Cattail Creek Country Club, ideal for the avid golf enthusiast. Dining and entertainment options abound in historic downtown Mount Airy and Sykesville Main Street. Outdoor recreation awaits at Larriland Farm and Patuxent River State Park. Don't miss the opportunity to make this exceptional, well-maintained property your forever home. With its prime location, top-notch amenities, and ample parking for up to 13 vehicles, 15328 Galaxy Drive is the perfect retreat for families seeking both luxury and convenience.
Sold for $1,400,000
$1,400,000
15328 Galaxy Dr, Woodbine, MD 21797
6beds
6,550sqft
Single Family Residence
Built in 2018
1.03 Acres Lot
$1,544,200 Zestimate®
$214/sqft
$6,204 Estimated rent
Home value
$1,544,200
$1.47M - $1.62M
$6,204/mo
Zestimate® history
Owner options
List your home for rent
$6,204/mo
Rent Zestimate®
Find your next renter with Zillow Rental Manager. Plus, with online applications, you can quickly screen prospective tenants – for free.
$6,204/mo
Rent Zestimate®
Refinance and save
$8,001/mo
Est. payment
Refinancing to a lower rate could help reduce your monthly payments and save thousands over the life of the loan.
$8,001/mo
Est. payment
Explore your selling options
Work with a Zillow partner agent
Leverage their expertise and Zillow's premium Showcase listings to get your home seen by more buyers.
Get startedList with your own agent
Get your home in front of millions of buyers by listing it on Zillow.
Learn how to do itSell it yourself
Take full control of how buyers see your home on Zillow by listing For Sale by Owner (FSBO).
List your homeWhat's special
Center islandExquisite homeBedroom-level laundryElegant in-lawOak stairwellWalk-in closetLarge walk-in closet
Zillow last checked:
Listing updated:
Listed by:
Creig Northrop 410-531-0321,
Northrop Realty
Bought with:
Lindsey Berry, 0677881
Cummings & Co. Realtors
Source: Bright MLS,MLS#: MDHW2028742
Facts & features
Interior
Bedrooms & bathrooms
- Bedrooms: 6
- Bathrooms: 7
- Full bathrooms: 6
- 1/2 bathrooms: 1
- Main level bathrooms: 2
- Main level bedrooms: 1
Rooms
- Room types: Living Room, Primary Bedroom, Bedroom 2, Bedroom 3, Bedroom 4, Bedroom 5, Kitchen, Game Room, Family Room, Library, Foyer, Laundry, Recreation Room, Bedroom 6
Basement
- Area: 2231
Heating
- Forced Air, Zoned, Programmable Thermostat, Propane
Cooling
- Ceiling Fan(s), Central Air, Zoned, Programmable Thermostat, Electric
Appliances
- Included: Microwave, Cooktop, Dishwasher, Disposal, Dryer, Energy Efficient Appliances, Exhaust Fan, Ice Maker, Oven, Self Cleaning Oven, Double Oven, Refrigerator, Stainless Steel Appliance(s), Washer, Water Heater
- Laundry: Has Laundry, Upper Level, Laundry Room, Mud Room
Features
- Attic, Breakfast Area, Built-in Features, Butlers Pantry, Ceiling Fan(s), Combination Kitchen/Dining, Crown Molding, Dining Area, Entry Level Bedroom, Family Room Off Kitchen, Open Floorplan, Eat-in Kitchen, Kitchen - Gourmet, Kitchen Island, Kitchen - Table Space, Pantry, Primary Bath(s), Recessed Lighting, Soaking Tub, Upgraded Countertops, Walk-In Closet(s), Other, 2 Story Ceilings, 9'+ Ceilings, Dry Wall, High Ceilings
- Flooring: Ceramic Tile, Concrete, Hardwood, Carpet, Wood
- Doors: French Doors, Insulated
- Windows: Atrium, Insulated Windows, Screens, Window Treatments
- Basement: Connecting Stairway,Sump Pump,Walk-Out Access,Interior Entry,Exterior Entry,Space For Rooms,Windows
- Number of fireplaces: 1
- Fireplace features: Mantel(s)
Interior area
- Total structure area: 7,108
- Total interior livable area: 6,550 sqft
- Finished area above ground: 4,877
- Finished area below ground: 1,673
Property
Parking
- Total spaces: 13
- Parking features: Garage Faces Side, Garage Door Opener, Inside Entrance, Asphalt, Attached, Driveway
- Attached garage spaces: 3
- Uncovered spaces: 10
Accessibility
- Accessibility features: Other
Features
- Levels: Three
- Stories: 3
- Patio & porch: Deck, Patio, Porch
- Exterior features: Bump-outs, Lighting, Other
- Pool features: None
- Has view: Yes
- View description: Garden, Trees/Woods
Lot
- Size: 1.03 Acres
- Features: Backs to Trees, Cul-De-Sac, Front Yard, Landscaped, No Thru Street, Premium, Private, Rear Yard, Wooded
Details
- Additional structures: Above Grade, Below Grade
- Parcel number: 1404600002
- Zoning: RCDEO
- Special conditions: Standard
Construction
Type & style
- Home type: SingleFamily
- Architectural style: Colonial
- Property subtype: Single Family Residence
Materials
- Stone, Vinyl Siding
- Foundation: Other
- Roof: Shingle,Architectural Shingle,Asphalt
Condition
- Excellent
- New construction: No
- Year built: 2018
Details
- Builder name: NV HOMES
Utilities & green energy
- Sewer: Septic Exists
- Water: Well
Green energy
- Energy efficient items: Appliances
Community & HOA
Community
- Security: Main Entrance Lock, Smoke Detector(s)
- Subdivision: Fairlane Farm
HOA
- Has HOA: Yes
- Amenities included: Common Grounds
- Services included: Common Area Maintenance
- HOA fee: $799 annually
- HOA name: FAIRLANE FARM HOA
Location
- Region: Woodbine
Financial & listing details
- Price per square foot: $214/sqft
- Tax assessed value: $990,433
- Annual tax amount: $13,064
- Date on market: 6/1/2023
- Listing agreement: Exclusive Right To Sell
- Inclusions: Basement Television
- Ownership: Fee Simple
Price history
| Date | Event | Price |
|---|---|---|
| 8/31/2023 | Sold | $1,400,000-3.4%$214/sqft |
Source:  Bright MLS #MDHW2028742 Report a problem Bright MLS #MDHW2028742 Report a problem | ||
| 7/8/2023 | Pending sale | $1,450,000$221/sqft |
Source: Bright MLS #MDHW2028742 Report a problem | ||
| 6/21/2023 | Price change | $1,450,000-3.3%$221/sqft |
Source: Bright MLS #MDHW2028742 Report a problem | ||
| 6/1/2023 | Listed for sale | $1,500,000+54.3%$229/sqft |
Source: Bright MLS #MDHW2028742 Report a problem | ||
| 8/13/2018 | Sold | $972,362$148/sqft |
Source: Public Record Report a problem | ||
Public tax history
| Year | Property taxes | Tax assessment |
|---|---|---|
| 2025 | -- | $1,120,500 +6.2% |
| 2024 | $11,885 +6.6% | $1,055,467 +6.6% |
| 2023 | $11,152 +7% | $990,433 +7% |
| 2022 | $10,420 | $925,400 |
| 2021 | $10,420 | $925,400 |
| 2020 | $10,420 -0.8% | $925,400 -0.8% |
| 2019 | $10,509 +456.5% | $933,300 +501% |
| 2018 | $1,888 | $155,300 |
Find assessor info on the county website
Neighborhood: 21797
Nearby homes
- $1,408,900-- bd5 ba4.7k sqft15324 Galaxy Dr, Woodbine, MD 21797Off Market
- $1,350,0005 bd5 ba5.3k sqft15332 Galaxy Dr, Woodbine, MD 21797Sold
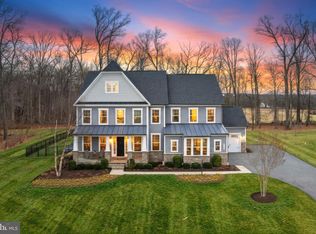
- $1,533,000-- bd5 ba5.2k sqft15320 Galaxy Dr, Woodbine, MD 21797Off Market
- $1,453,600-- bd4 ba5.1k sqft15321 Galaxy Dr, Woodbine, MD 21797Off Market
- $1,167,9004 bd4 ba4.1k sqft15325 Galaxy Dr, Woodbine, MD 21797Off Market
- $1,219,800-- bd3 ba3.5k sqft15316 Galaxy Dr, Woodbine, MD 21797Off Market
- $885,6003 bd2 ba2.8k sqft15320 Old Frederick Rd, Woodbine, MD 21797Off Market
- $1,240,1005 bd5 ba3.9k sqft15317 Galaxy Dr, Woodbine, MD 21797Off Market
Nearby schools
GreatSchools rating
- 9/10Lisbon Elementary SchoolGrades: K-5Distance: 1.3 mi
- 9/10Glenwood Middle SchoolGrades: 6-8Distance: 3.4 mi
- 10/10Glenelg High SchoolGrades: 9-12Distance: 5.3 mi
Schools provided by the listing agent
- Elementary: Lisbon
- Middle: Glenwood
- High: Glenelg
- District: Howard County Public School System
Source: Bright MLS. This data may not be complete. We recommend contacting the local school district to confirm school assignments for this home.
Get a cash offer in 3 minutes
Find out how much your home could sell for in as little as 3 minutes with a no-obligation cash offer.
Estimated market value
$1,544,200
Get a cash offer in 3 minutes
Find out how much your home could sell for in as little as 3 minutes with a no-obligation cash offer.
Estimated market value
$1,544,200
- Maryland
- Howard County
- Woodbine
- 21797
- 15328 Galaxy Dr
Nearby cities
Nearby neighborhoods
Nearby zip codes
Other Woodbine Topics
