Welcome to this exceptional NVHomes Marymount model — a stunning luxury home where no detail has been overlooked. From the moment you arrive, the striking exterior finishes and bold black front door make an unforgettable first impression. Inside, sun-drenched open-concept living awaits with wide-plank Extra Dark Hickory engineered hardwood floors flowing throughout the main level. The gourmet kitchen is a chef's dream, appointed with Bianco Diamante quartz countertops, Scottsdale Maple Espresso cabinetry, and a premium GE Premier II appliance suite featuring a 36" gas cooktop, built-in convection oven, and hidden-control dishwasher. Everly polished chrome pendants and the Langford Nickel light package add sophisticated warmth throughout. The family room centers on a gas fireplace with slate surround — perfect for cozy evenings. Retreat to the expansive Owner's Suite with a tray ceiling, spa-inspired bath featuring a freestanding Roman shower, and a generously sized walk-in closet. The finished basement — complete with wet bar, bedroom, full bath, and 9-foot ceilings — provides ideal space for entertaining or hosting guests. Thoughtfully equipped with smart-home features including dual-zone HVAC, automatic humidifier, whole-house ventilation, and a pre-wired security system — plus the added peace of mind of a whole-house generator for power outages. Original owners thoughtfully positioned the septic to allow for room to add a pool and hardscape in the back yard. Situated at the end of a peaceful cul-de-sac, yet only a short drive to commuter routes, shopping, dining, and other amenities. This exquisite western Howard County home isn't to be missed!
Sold for $1,350,000
$1,350,000
15332 Galaxy Dr, Woodbine, MD 21797
5beds
5,324sqft
Single Family Residence
Built in 2018
1.06 Acres Lot
$1,359,800 Zestimate®
$254/sqft
$6,060 Estimated rent
Home value
$1,359,800
$1.28M - $1.45M
$6,060/mo
Zestimate® history
Owner options
List your home for rent
$6,060/mo
Rent Zestimate®
Find your next renter with Zillow Rental Manager. Plus, with online applications, you can quickly screen prospective tenants – for free.
$6,060/mo
Rent Zestimate®
Refinance and save
$9,323/mo
Est. payment
Refinancing to a lower rate could help reduce your monthly payments and save thousands over the life of the loan.
$9,323/mo
Est. payment
Explore your selling options
Work with a Zillow partner agent
Leverage their expertise and Zillow's premium Showcase listings to get your home seen by more buyers.
Get startedList with your own agent
Get your home in front of millions of buyers by listing it on Zillow.
Learn how to do itSell it yourself
Take full control of how buyers see your home on Zillow by listing For Sale by Owner (FSBO).
List your homeWhat's special
Striking exterior finishesGenerously sized walk-in closetBianco diamante quartz countertopsTray ceilingGourmet kitchenBuilt-in convection ovenHidden-control dishwasher
Zillow last checked:
Listing updated:
Listed by:
Michael McKenna 301-370-6561,
Weichert Realtors - McKenna & Vane
Bought with:
Kim Lally, RS-0037405
EXP Realty, LLC
Carleigh Miller, 665962
EXP Realty, LLC
Source: Bright MLS,MLS#: MDHW2065238
Facts & features
Interior
Bedrooms & bathrooms
- Bedrooms: 5
- Bathrooms: 5
- Full bathrooms: 4
- 1/2 bathrooms: 1
- Main level bathrooms: 1
Rooms
- Room types: Dining Room, Primary Bedroom, Bedroom 2, Bedroom 3, Kitchen, Family Room, Den, Foyer, Bedroom 1, Laundry, Office, Recreation Room, Storage Room, Bathroom 1, Bathroom 2, Primary Bathroom, Half Bath
Primary bedroom
- Level: Upper
Bedroom 1
- Level: Upper
Bedroom 1
- Level: Lower
Bedroom 2
- Level: Upper
Bedroom 3
- Level: Upper
Primary bathroom
- Level: Upper
Bathroom 1
- Level: Upper
Bathroom 1
- Level: Lower
Bathroom 2
- Level: Upper
Den
- Level: Main
Dining room
- Level: Main
Family room
- Level: Main
Foyer
- Level: Main
Half bath
- Level: Main
Kitchen
- Level: Main
Laundry
- Level: Upper
Mud room
- Level: Main
Office
- Level: Main
Recreation room
- Features: Basement - Finished, Flooring - Carpet, Wet Bar
- Level: Lower
Storage room
- Level: Lower
Heating
- Forced Air, Natural Gas
Cooling
- Central Air, Electric
Appliances
- Included: Electric Water Heater
- Laundry: Upper Level, Laundry Room, Mud Room
Features
- 9'+ Ceilings, Dry Wall
- Flooring: Ceramic Tile, Carpet, Hardwood
- Basement: Finished
- Number of fireplaces: 1
- Fireplace features: Gas/Propane
Interior area
- Total structure area: 5,324
- Total interior livable area: 5,324 sqft
- Finished area above ground: 3,960
- Finished area below ground: 1,364
Property
Parking
- Total spaces: 3
- Parking features: Garage Faces Side, Driveway, Attached
- Attached garage spaces: 3
- Has uncovered spaces: Yes
Accessibility
- Accessibility features: None
Features
- Levels: Three
- Stories: 3
- Pool features: None
Lot
- Size: 1.06 Acres
- Dimensions: 1.06 acres
Details
- Additional structures: Above Grade, Below Grade
- Parcel number: 1404600001
- Zoning: RCDEO
- Special conditions: Standard
Construction
Type & style
- Home type: SingleFamily
- Architectural style: Transitional
- Property subtype: Single Family Residence
Materials
- Other
- Foundation: Concrete Perimeter
- Roof: Architectural Shingle
Condition
- New construction: No
- Year built: 2018
Details
- Builder model: Marymount
- Builder name: NV Homes
Utilities & green energy
- Electric: 200+ Amp Service, Generator
- Sewer: Private Septic Tank
- Water: Private, Well
Community & HOA
Community
- Subdivision: Fairlane Farm
HOA
- Has HOA: Yes
- Amenities included: Common Grounds
- Services included: Common Area Maintenance
- HOA fee: $890 annually
Location
- Region: Woodbine
Financial & listing details
- Price per square foot: $254/sqft
- Tax assessed value: $1,061,733
- Annual tax amount: $13,382
- Date on market: 3/18/2026
- Listing agreement: Exclusive Right To Sell
- Ownership: Fee Simple
Price history
| Date | Event | Price |
|---|---|---|
| 5/20/2026 | Sold | $1,350,000-3.2%$254/sqft |
Source:  Bright MLS #MDHW2065238 Report a problem Bright MLS #MDHW2065238 Report a problem | ||
| 4/15/2026 | Pending sale | $1,395,000$262/sqft |
Source: Bright MLS #MDHW2065238 Report a problem | ||
| 3/24/2026 | Contingent | $1,395,000$262/sqft |
Source: Bright MLS #MDHW2065238 Report a problem | ||
| 3/18/2026 | Listed for sale | $1,395,000+52.4%$262/sqft |
Source: Bright MLS #MDHW2065238 Report a problem | ||
| 10/3/2018 | Sold | $915,174$172/sqft |
Source: Public Record Report a problem | ||
Public tax history
| Year | Property taxes | Tax assessment |
|---|---|---|
| 2025 | -- | $961,500 +5.7% |
| 2024 | $10,238 +6.1% | $909,233 +6.1% |
| 2023 | $9,649 +6.5% | $856,967 +6.5% |
| 2022 | $9,061 | $804,700 |
| 2021 | $9,061 | $804,700 |
| 2020 | $9,061 -0.1% | $804,700 -0.1% |
| 2019 | $9,068 +379.2% | $805,300 +417.5% |
| 2018 | $1,892 | $155,600 |
Find assessor info on the county website
Neighborhood: 21797
Nearby homes
- $1,400,0006 bd7 ba6.5k sqft15328 Galaxy Dr, Woodbine, MD 21797Sold

- $1,167,9004 bd4 ba4.1k sqft15325 Galaxy Dr, Woodbine, MD 21797Off Market
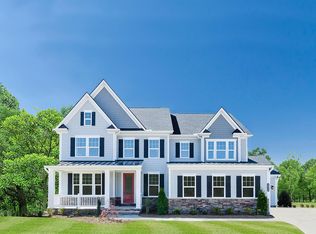
- $1,408,900-- bd5 ba4.7k sqft15324 Galaxy Dr, Woodbine, MD 21797Off Market
- $885,6003 bd2 ba2.8k sqft15320 Old Frederick Rd, Woodbine, MD 21797Off Market
- $1,453,600-- bd4 ba5.1k sqft15321 Galaxy Dr, Woodbine, MD 21797Off Market
- $1,533,000-- bd5 ba5.2k sqft15320 Galaxy Dr, Woodbine, MD 21797Off Market
- $1,219,800-- bd3 ba3.5k sqft15316 Galaxy Dr, Woodbine, MD 21797Off Market
- $1,240,1005 bd5 ba3.9k sqft15317 Galaxy Dr, Woodbine, MD 21797Off Market
Nearby schools
GreatSchools rating
- 9/10Lisbon Elementary SchoolGrades: K-5Distance: 1.3 mi
- 9/10Glenwood Middle SchoolGrades: 6-8Distance: 3.4 mi
- 10/10Glenelg High SchoolGrades: 9-12Distance: 5.3 mi
Schools provided by the listing agent
- Elementary: Lisbon
- Middle: Glenwood
- High: Glenelg
- District: Howard County Public School System
Source: Bright MLS. This data may not be complete. We recommend contacting the local school district to confirm school assignments for this home.
Get a cash offer in 3 minutes
Find out how much your home could sell for in as little as 3 minutes with a no-obligation cash offer.
Estimated market value
$1,359,800
Get a cash offer in 3 minutes
Find out how much your home could sell for in as little as 3 minutes with a no-obligation cash offer.
Estimated market value
$1,359,800
- Maryland
- Howard County
- Woodbine
- 21797
- 15332 Galaxy Dr
Nearby cities
Nearby neighborhoods
Nearby zip codes
Other Woodbine Topics
