***OFFER DEADLINE - Monday, March 4 at 5:00 p.m.*** Welcome home! This stunning 5 bedroom home is sure to impress from the moment you step inside. To your left, the formal living room that doubles as an office features tasteful stone-tiled floors and elegant crown molding. To your right, you’ll find the formal dining room with sophisticated wainscoting. Continue into the home and you’ll be awed by the breathtaking 20-foot coffered ceiling, large windows, and stone fireplace in the expansive family room. It opens directly into the handsome kitchen, making the space ideal for entertaining friends and family. Here you’ll discover stainless steel appliances, granite countertops, recessed and pendant lighting, an in-wall oven and microwave, a large pantry, and breakfast bar. The light-filled morning room is the perfect space for family meals or game night, and includes high ceilings and a ceiling fan. On the other side of the family room, you’ll find a rare main floor bedroom, complete with beautiful hardwood floors and a wide closet. In the hall, the full bathroom is sizable, with a bright tile tub surround and cabinet storage. The same attractive hardwood floors lead you upstairs to the magnificent primary bedroom suite. This peaceful retreat boasts a high cathedral ceiling and two luxuriously oversized walk-in closets with built-in closet systems. The lavish en suite bathroom features marble tiling, a frameless walk-in shower, corner soaking tub, and separate vanities. Down the hall, two additional bedrooms are both spacious with large closets, and share a full bathroom with modern fixtures and plenty of storage. The washer and dryer are in the upper bedroom level as well. In the lower level, the expansive rec room with waterproof luxury vinyl plank flooring and recessed lighting offers even more living space. The 5th secluded bedroom could be ideal as a home office or gym. With a 4th full bathroom on this level, perhaps it’s the perfect secluded space for guests. A vast storage room and laundry hookups can also be found on this level. Take a step outside from the lower level or off the morning room to enjoy one of your two wooden decks. This tree-lined fenced backyard is a vast expanse of nature and tranquility as well as a fantastic private space for relaxing by yourself or spending time with friends and family. The house’s location within the subdivision is furthest from Minnieville Road, and a short walk to the neighboring community with a pool. The two car garage with overhead storage and wide driveway provide you with plenty of room for both parking and storage. Minutes to Food Lion, Shoppers, Lidl, Target, Walmart, Southbridge Plaza, Potomac Mills, Prince William Forest Park and Trails, Lake Montclair, Montclair Golf Club, Sentara Medical Center, Historic Manassas, Occoquan Historic District, and Quantico. Quick access to I-95, Route 1, Dumfries Road, Spriggs Road, Minnieville Road, Dale Boulevard, and Prince William Parkway. Commuting to DC is a breeze with the Telegraph Road Commuter Lots and Dumfries Park & Ride less than 7 miles away. Seller would like to rent-back until early May. Schedule a private tour of your gorgeous new home today! THIS HOME PROVIDES THE OPPORTUNITY TO ASSUME A VA LOAN AT 2.375% INTEREST RATE. Ask agent for details!
Sold for $875,000
$875,000
15329 Wits End Dr, Woodbridge, VA 22193
5beds
4,369sqft
Single Family Residence
Built in 2015
7,466 Square Feet Lot
$889,100 Zestimate®
$200/sqft
$4,093 Estimated rent
Home value
$889,100
$845,000 - $934,000
$4,093/mo
Zestimate® history
Owner options
List your home for rent
$4,093/mo
Rent Zestimate®
Find your next renter with Zillow Rental Manager. Plus, with online applications, you can quickly screen prospective tenants – for free.
$4,093/mo
Rent Zestimate®
Refinance and save
$5,535/mo
Est. payment
Refinancing to a lower rate could help reduce your monthly payments and save thousands over the life of the loan.
$5,535/mo
Est. payment
Explore your selling options
Work with a Zillow partner agent
Leverage their expertise and Zillow's premium Showcase listings to get your home seen by more buyers.
Get startedList with your own agent
Get your home in front of millions of buyers by listing it on Zillow.
Learn how to do itSell it yourself
Take full control of how buyers see your home on Zillow by listing For Sale by Owner (FSBO).
List your homeWhat's special
Occoquan historic districtFormal dining roomMarble tilingModern fixturesSophisticated wainscotingWide drivewayOverhead storage
Zillow last checked:
Listing updated:
Listed by:
Colin Gunderson 310-994-1135,
KW Metro Center,
Listing Team: One Residential
Bought with:
Lauren Budik, SP98375480
Corcoran McEnearney
Source: Bright MLS,MLS#: VAPW2065994
Facts & features
Interior
Bedrooms & bathrooms
- Bedrooms: 5
- Bathrooms: 4
- Full bathrooms: 4
- Main level bathrooms: 1
- Main level bedrooms: 1
Basement
- Description: Percent Finished: 70.0
- Area: 1692
Heating
- Forced Air, Natural Gas
Cooling
- Central Air, Electric
Appliances
- Included: Microwave, Dryer, Washer, Cooktop, Dishwasher, Refrigerator, Ice Maker, Oven, Gas Water Heater
- Laundry: Upper Level, Washer In Unit, Dryer In Unit, In Basement, Hookup, Has Laundry
Features
- Ceiling Fan(s), Breakfast Area, Dining Area, Entry Level Bedroom, Family Room Off Kitchen, Open Floorplan, Formal/Separate Dining Room, Kitchen Island, Pantry, Primary Bath(s), Recessed Lighting, Soaking Tub, Upgraded Countertops, Walk-In Closet(s)
- Flooring: Hardwood, Luxury Vinyl, Ceramic Tile, Wood
- Windows: Window Treatments
- Basement: Finished,Walk-Out Access
- Number of fireplaces: 1
- Fireplace features: Gas/Propane
Interior area
- Total structure area: 4,792
- Total interior livable area: 4,369 sqft
- Finished area above ground: 3,100
- Finished area below ground: 1,269
Property
Parking
- Total spaces: 4
- Parking features: Garage Faces Front, Garage Door Opener, Asphalt, Attached, Driveway
- Attached garage spaces: 2
- Uncovered spaces: 2
Accessibility
- Accessibility features: None
Features
- Levels: Three
- Stories: 3
- Pool features: None
- Fencing: Full,Wood
Lot
- Size: 7,466 Square Feet
Details
- Additional structures: Above Grade, Below Grade
- Parcel number: 8091617206
- Zoning: PMR
- Special conditions: Standard
Construction
Type & style
- Home type: SingleFamily
- Architectural style: Colonial
- Property subtype: Single Family Residence
Materials
- Combination
- Foundation: Other
Condition
- Excellent
- New construction: No
- Year built: 2015
Utilities & green energy
- Sewer: Public Sewer
- Water: Public
Community & HOA
Community
- Subdivision: Ewells Mill Estates
HOA
- Has HOA: Yes
- Amenities included: Common Grounds
- Services included: Snow Removal, Trash, Insurance, Management, Reserve Funds, Common Area Maintenance
- HOA fee: $135 quarterly
Location
- Region: Woodbridge
Financial & listing details
- Price per square foot: $200/sqft
- Tax assessed value: $739,200
- Annual tax amount: $7,800
- Date on market: 2/29/2024
- Listing agreement: Exclusive Right To Sell
- Listing terms: Assumable,Cash,Conventional,FHA,VA Loan
- Ownership: Fee Simple
Price history
| Date | Event | Price |
|---|---|---|
| 3/15/2024 | Sold | $875,000+6.1%$200/sqft |
Source:  Bright MLS #VAPW2065994 Report a problem Bright MLS #VAPW2065994 Report a problem | ||
| 3/5/2024 | Pending sale | $825,000$189/sqft |
Source: Bright MLS #VAPW2065994 Report a problem | ||
| 2/29/2024 | Listed for sale | $825,000+40.1%$189/sqft |
Source: Bright MLS #VAPW2065994 Report a problem | ||
| 7/1/2015 | Sold | $589,000$135/sqft |
Source: Public Record Report a problem | ||
Public tax history
| Year | Property taxes | Tax assessment |
|---|---|---|
| 2025 | $7,936 +3.1% | $809,400 +4.6% |
| 2024 | $7,698 +0.1% | $774,100 +4.7% |
| 2023 | $7,691 -3.2% | $739,200 +4.5% |
| 2022 | $7,950 +9.2% | $707,500 +18.2% |
| 2021 | $7,279 +5.1% | $598,700 +6% |
| 2020 | $6,927 +103.2% | $564,600 0% |
| 2019 | $3,409 -46.6% | $564,700 +6.9% |
| 2018 | $6,380 +4.6% | $528,400 +3.9% |
| 2017 | $6,102 | $508,400 +1.4% |
| 2016 | $6,102 +218.5% | $501,500 +8.7% |
| 2015 | $1,916 | $461,200 |
Find assessor info on the county website
Neighborhood: Ewell's Mill Estates
Nearby homes
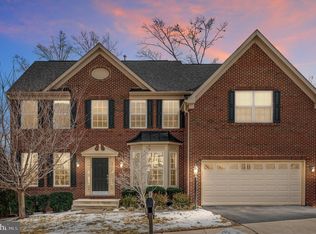
- $875,0005 bd4 ba5.5k sqft15325 Wits End Dr, Woodbridge, VA 22193Off Market
- $865,0006 bd4 ba4.5k sqft15333 Wits End Dr, Woodbridge, VA 22193Sold

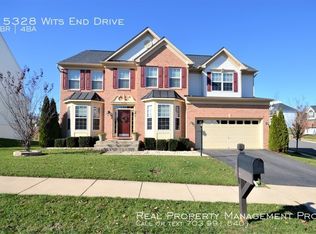
- $859,0005 bd4 ba3.4k sqft15328 Wits End Dr, Woodbridge, VA 22193Off Market
- $876,0006 bd5 ba3.5k sqft15321 Wits End Dr, Woodbridge, VA 22193Off Market
- $892,7004 bd4 ba3.1k sqft15341 Wits End Dr, Woodbridge, VA 22193Off Market
- $830,9004 bd4 ba2.6k sqft15332 Wits End Dr, Woodbridge, VA 22193Off Market
- $926,3004 bd4 ba3.7k sqft15336 Wits End Dr, Woodbridge, VA 22193Off Market
- $771,6004 bd4 ba2.8k sqft5302 Macdonald Rd, Woodbridge, VA 22193Off Market
Nearby schools
GreatSchools rating
- 9/10Ashland Elementary SchoolGrades: PK-5Distance: 1.5 mi
- 8/10Herbert J. Saunders Middle SchoolGrades: 6-8Distance: 3 mi
- 7/10Forest Park High SchoolGrades: 9-12Distance: 0.6 mi
Schools provided by the listing agent
- Elementary: Ashland
- Middle: Saunders
- High: Forest Park
- District: Prince William County Public Schools
Source: Bright MLS. This data may not be complete. We recommend contacting the local school district to confirm school assignments for this home.
Get a cash offer in 3 minutes
Find out how much your home could sell for in as little as 3 minutes with a no-obligation cash offer.
Estimated market value
$889,100
Get a cash offer in 3 minutes
Find out how much your home could sell for in as little as 3 minutes with a no-obligation cash offer.
Estimated market value
$889,100
- Virginia
- Prince William County
- Woodbridge
- 22193
- Ewell's Mill Estates
- 15329 Wits End Dr
Nearby cities
Nearby neighborhoods
Nearby zip codes
Other Woodbridge Topics
