New Year, New Price! You will absolutely fall in love with this beautiful home. This beautiful home boasts 6 bedrooms, including a bedroom with attached full bathroom on the main level. From the moment you step into this home you will be treated with the warmth and elegance of this lovely Charlestown model.Warm hardwood floors flow seamlessly throughout the main level. To the left of the from door is a formal living space and to the right is the formal dining room. Tucked away in the corner is a main level bedroom with attached full bath should you need an easy accessible bedroom or you can use that space for a quiet home office. The inviting family room, with gas fireplace and stunning trey ceilings, is a wonderful place for you and your guests to enjoy. The kitchen is a chef's dream, with ample storage, a large walk in pantry, wonderful kitchen island with fabulous breakfast bar. There bright and airy breakfast room with plenty of room for a large table, opens up to a new deck and overlooks parkland giving you a quiet oasis in your own home. Upstairs you will find an inviting primary bedroom, with not one, but two walk in closets. The primary bathroom has a separate shower, a clawfoot standing tub and new vanities. There are 3 additional bedrooms on this level, and laundry! The lower level is finished to include a media room, A sixth bedroom, a full bathroom and lots of space for fun and games . Walkout to the new lower level deck and fantastic backyard. Conveniently located near restaurants, shopping and recreation opportunities. Minutes to Prince William Forest Park and Montclair Lake and Golf Club. Quick access to I-95, Quantico, Route 1, Dumfries Road, Spriggs Road, Minnieville Road, Dale Boulevard, and Prince William Parkway. This as a charming home in a fantastic location and one you do not want to miss! THIS HOME PROVIDES THE OPPORTUNITY TO ASSUME A VA LOAN AT 2.75% INTEREST RATE. Ask agent for details!
Sold for $865,000
$865,000
15333 Wits End Dr, Woodbridge, VA 22193
6beds
4,552sqft
Single Family Residence
Built in 2013
7,405 Square Feet Lot
$874,200 Zestimate®
$190/sqft
$4,146 Estimated rent
Home value
$874,200
$813,000 - $944,000
$4,146/mo
Zestimate® history
Owner options
List your home for rent
$4,146/mo
Rent Zestimate®
Find your next renter with Zillow Rental Manager. Plus, with online applications, you can quickly screen prospective tenants – for free.
$4,146/mo
Rent Zestimate®
Refinance and save
$5,533/mo
Est. payment
Refinancing to a lower rate could help reduce your monthly payments and save thousands over the life of the loan.
$5,533/mo
Est. payment
Explore your selling options
Work with a Zillow partner agent
Leverage their expertise and Zillow's premium Showcase listings to get your home seen by more buyers.
Get startedList with your own agent
Get your home in front of millions of buyers by listing it on Zillow.
Learn how to do itSell it yourself
Take full control of how buyers see your home on Zillow by listing For Sale by Owner (FSBO).
List your homeWhat's special
Gas fireplaceFormal living spaceInviting family roomFantastic backyardWonderful kitchen islandAmple storageNew deck
Zillow last checked:
Listing updated:
Listed by:
Tiffany Royce 703-582-3396,
EXP Realty, LLC,
Co-Listing Agent: Thomas J Royce 703-585-5663,
EXP Realty, LLC
Bought with:
Amanda Ingram, 0225229395
Pearson Smith Realty, LLC
Source: Bright MLS,MLS#: VAPW2105342
Facts & features
Interior
Bedrooms & bathrooms
- Bedrooms: 6
- Bathrooms: 4
- Full bathrooms: 4
- Main level bathrooms: 1
- Main level bedrooms: 1
Rooms
- Room types: Living Room, Dining Room, Primary Bedroom, Bedroom 2, Bedroom 3, Bedroom 4, Bedroom 5, Kitchen, Family Room, Breakfast Room, Recreation Room, Media Room, Bedroom 6, Bathroom 1, Bathroom 2, Bathroom 3, Primary Bathroom
Primary bedroom
- Features: Flooring - Luxury Vinyl Plank, Ceiling Fan(s), Walk-In Closet(s)
- Level: Upper
- Area: 450 Square Feet
- Dimensions: 25 X 18
Bedroom 2
- Features: Flooring - Luxury Vinyl Plank
- Level: Upper
- Area: 192 Square Feet
- Dimensions: 16 X 12
Bedroom 3
- Features: Flooring - Luxury Vinyl Plank
- Level: Upper
- Area: 154 Square Feet
- Dimensions: 14 X 11
Bedroom 4
- Features: Flooring - Luxury Vinyl Plank
- Level: Upper
- Area: 120 Square Feet
- Dimensions: 12 X 10
Bedroom 5
- Features: Flooring - HardWood
- Level: Main
- Area: 216 Square Feet
- Dimensions: 18 X 12
Bedroom 6
- Features: Flooring - Luxury Vinyl Plank
- Level: Lower
- Area: 224 Square Feet
- Dimensions: 16 X 14
Primary bathroom
- Features: Flooring - Luxury Vinyl Plank, Recessed Lighting
- Level: Upper
- Area: 130 Square Feet
- Dimensions: 13 X 10
Bathroom 1
- Level: Upper
Bathroom 2
- Level: Main
- Area: 64 Square Feet
- Dimensions: 8 X 8
Bathroom 3
- Level: Lower
- Area: 54 Square Feet
- Dimensions: 9 X 6
Breakfast room
- Features: Flooring - HardWood
- Level: Main
- Area: 224 Square Feet
- Dimensions: 16 X 14
Dining room
- Features: Flooring - HardWood
- Level: Main
- Area: 198 Square Feet
- Dimensions: 18 X 11
Family room
- Features: Flooring - HardWood, Fireplace - Gas, Cathedral/Vaulted Ceiling, Ceiling Fan(s)
- Level: Main
- Area: 360 Square Feet
- Dimensions: 20 X 18
Kitchen
- Features: Breakfast Bar, Breakfast Room, Granite Counters, Kitchen - Gas Cooking, Recessed Lighting, Pantry
- Level: Main
- Area: 280 Square Feet
- Dimensions: 20 X 14
Living room
- Features: Flooring - HardWood
- Level: Main
- Area: 154 Square Feet
- Dimensions: 14 X 11
Media room
- Features: Flooring - Laminate Plank
- Level: Lower
- Area: 275 Square Feet
- Dimensions: 25 X 11
Recreation room
- Features: Flooring - Laminate Plank, Recessed Lighting
- Level: Lower
- Area: 435 Square Feet
- Dimensions: 29 X 15
Heating
- Forced Air, Natural Gas
Cooling
- Central Air, Electric
Appliances
- Included: Gas Water Heater
Features
- Dry Wall
- Flooring: Hardwood, Luxury Vinyl
- Basement: Full,Finished,Exterior Entry,Walk-Out Access
- Number of fireplaces: 1
Interior area
- Total structure area: 4,892
- Total interior livable area: 4,552 sqft
- Finished area above ground: 3,196
- Finished area below ground: 1,356
Property
Parking
- Total spaces: 2
- Parking features: Garage Faces Front, Asphalt, Attached
- Attached garage spaces: 2
- Has uncovered spaces: Yes
Accessibility
- Accessibility features: None
Features
- Levels: Three
- Stories: 3
- Patio & porch: Deck
- Pool features: None
- Fencing: Full,Picket
- Has view: Yes
- View description: Trees/Woods
Lot
- Size: 7,405 Square Feet
- Features: Backs - Parkland, Suburban
Details
- Additional structures: Above Grade, Below Grade
- Parcel number: 8091606899
- Zoning: PMR
- Special conditions: Standard
Construction
Type & style
- Home type: SingleFamily
- Architectural style: Colonial
- Property subtype: Single Family Residence
Materials
- Combination
- Foundation: Concrete Perimeter
- Roof: Shingle
Condition
- Excellent
- New construction: No
- Year built: 2013
Details
- Builder model: Charleston
- Builder name: NVP
Utilities & green energy
- Sewer: Public Sewer
- Water: Public
Community & HOA
Community
- Subdivision: Ewells Mill Estates
HOA
- Has HOA: Yes
- Services included: Common Area Maintenance, Trash
- HOA fee: $150 quarterly
- HOA name: EWELLS MILL ESTATES HOME OWNERS ASSOCIATION
Location
- Region: Woodbridge
Financial & listing details
- Price per square foot: $190/sqft
- Tax assessed value: $816,100
- Annual tax amount: $8,001
- Date on market: 10/9/2025
- Listing agreement: Exclusive Right To Sell
- Listing terms: Conventional,FHA,VA Loan
- Ownership: Fee Simple
- Road surface type: Black Top
Price history
| Date | Event | Price |
|---|---|---|
| 1/27/2026 | Sold | $865,000$190/sqft |
Source:  Bright MLS #VAPW2105342 Report a problem Bright MLS #VAPW2105342 Report a problem | ||
| 1/4/2026 | Contingent | $865,000$190/sqft |
Source: Bright MLS #VAPW2105342 Report a problem | ||
| 1/1/2026 | Price change | $865,000-1.1%$190/sqft |
Source: Bright MLS #VAPW2105342 Report a problem | ||
| 11/28/2025 | Listed for sale | $875,000$192/sqft |
Source: Bright MLS #VAPW2105342 Report a problem | ||
| 11/21/2025 | Contingent | $875,000$192/sqft |
Source: Bright MLS #VAPW2105342 Report a problem | ||
| 10/9/2025 | Listed for sale | $875,000+51.1%$192/sqft |
Source: Bright MLS #VAPW2105342 Report a problem | ||
| 5/16/2013 | Sold | $579,201$127/sqft |
Source: Public Record Report a problem | ||
Public tax history
| Year | Property taxes | Tax assessment |
|---|---|---|
| 2025 | $8,002 +1.6% | $816,100 +3% |
| 2024 | $7,879 +0.1% | $792,300 +4.7% |
| 2023 | $7,873 -3.3% | $756,700 +4.4% |
| 2022 | $8,139 +9.2% | $724,600 +18.2% |
| 2021 | $7,452 +5% | $613,200 +6% |
| 2020 | $7,096 +103.1% | $578,600 |
| 2019 | $3,493 -46.5% | $578,600 +7% |
| 2018 | $6,527 +5.7% | $540,500 +5.6% |
| 2017 | $6,175 -0.3% | $511,700 +0.6% |
| 2016 | $6,191 -0.5% | $508,900 -3.9% |
| 2015 | $6,222 | $529,800 +5.8% |
| 2014 | $6,222 | $500,600 |
Find assessor info on the county website
Neighborhood: Ewell's Mill Estates
Nearby homes
- $896,5004 bd4 ba3.1k sqft15341 Wits End Dr, Woodbridge, VA 22193Off Market
- $875,0005 bd4 ba4.3k sqft15329 Wits End Dr, Woodbridge, VA 22193Sold
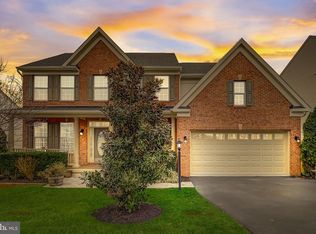
- $870,7005 bd4 ba5.5k sqft15325 Wits End Dr, Woodbridge, VA 22193Off Market
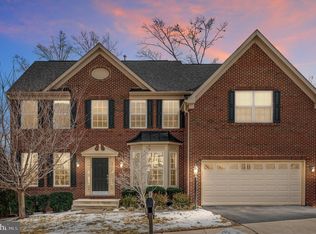
- $839,9005 bd5 ba4.6k sqft15345 Wits End Dr, Woodbridge, VA 22193Off Market
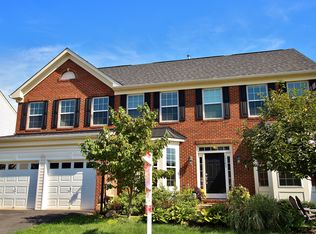
- $834,0004 bd4 ba2.6k sqft15332 Wits End Dr, Woodbridge, VA 22193Off Market
- $930,5004 bd4 ba3.7k sqft15336 Wits End Dr, Woodbridge, VA 22193Off Market
- $859,0005 bd4 ba3.4k sqft15328 Wits End Dr, Woodbridge, VA 22193Off Market
- $905,0005 bd5 ba4.2k sqft15340 Wits End Dr, Woodbridge, VA 22193Sold
Nearby schools
GreatSchools rating
- 9/10Ashland Elementary SchoolGrades: PK-5Distance: 1.5 mi
- 8/10Herbert J. Saunders Middle SchoolGrades: 6-8Distance: 3 mi
- 7/10Forest Park High SchoolGrades: 9-12Distance: 0.6 mi
Schools provided by the listing agent
- Elementary: Ashland
- Middle: Saunders
- High: Forest Park
- District: Prince William County Public Schools
Source: Bright MLS. This data may not be complete. We recommend contacting the local school district to confirm school assignments for this home.
Get a cash offer in 3 minutes
Find out how much your home could sell for in as little as 3 minutes with a no-obligation cash offer.
Estimated market value
$874,200
Get a cash offer in 3 minutes
Find out how much your home could sell for in as little as 3 minutes with a no-obligation cash offer.
Estimated market value
$874,200
- Virginia
- Prince William County
- Woodbridge
- 22193
- Ewell's Mill Estates
- 15333 Wits End Dr
Nearby cities
Nearby neighborhoods
Nearby zip codes
Other Woodbridge Topics
