D.R. Horton, proudly known as America's Builder, invites you to explore the exquisite Harmony plan. This thoughtfully designed home offers three bedrooms and two full bathrooms, all within a single-level, open-concept living space. The main living area boasts solid surface flooring throughout, ensuring effortless maintenance and a sleek, modern look. At the front of the home, you'll find two generously sized bedrooms, while a private retreat awaits in the back-a master suite complete with a spacious walk-in closet and a luxurious en-suite bath. The heart of this home is its expansive kitchen, perfect for entertaining, featuring a large built-in island and elegant gray cabinetry. Conveniently, the entry from the garage includes a handy closet for coats and jackets. Embrace the future with America's Smart Home Technology, which includes a smart video doorbell, a Honeywell smart thermostat, a smart door lock, Deako light package, and more, all designed to make your life easier and more connected. Enjoy the many community amenities including a clubhouse, fitness center, pool, splash pad, pickleball courts and more. Family fun is always just steps away in Miles Farm. Located just across the street from Danville High School, minutes from the incredibly charming downtown square with its frequent free family events, local shops, eateries such as the Mayberry Cafe and The Kickstand, and historical 1920's movie house the Royal Theater with the lowest ticket prices around, Miles Farm is nested in the perfect spot. Take a stroll at nearby Ellis Park or pick apples at Beasley's Orchard. With so many options at your fingertips, Danville is easy to love.
Sold
$320,000
1533 Adios Butler Ct, Danville, IN 46122
3beds
1,503sqft
Residential, Single Family Residence
Built in 2025
6,534 Square Feet Lot
$324,700 Zestimate®
$213/sqft
$1,990 Estimated rent
Home value
$324,700
$299,000 - $354,000
$1,990/mo
Zestimate® history
Owner options
List your home for rent
$1,990/mo
Rent Zestimate®
Find your next renter with Zillow Rental Manager. Plus, with online applications, you can quickly screen prospective tenants – for free.
$1,990/mo
Rent Zestimate®
Refinance and save
$2,464/mo
Est. payment
Refinancing to a lower rate could help reduce your monthly payments and save thousands over the life of the loan.
$2,464/mo
Est. payment
Explore your selling options
Work with a Zillow partner agent
Leverage their expertise and Zillow's premium Showcase listings to get your home seen by more buyers.
Get startedList with your own agent
Get your home in front of millions of buyers by listing it on Zillow.
Learn how to do itSell it yourself
Take full control of how buyers see your home on Zillow by listing For Sale by Owner (FSBO).
List your homeWhat's special
Elegant gray cabinetryMaster suiteLuxurious en-suite bathSpacious walk-in closetExpansive kitchenBuilt-in islandSolid surface flooring
Zillow last checked:
Listing updated:
Listed by:
Frances Williams 317-797-7036,
DRH Realty of Indiana, LLC
Bought with:
Scott Harmeyer
F.C. Tucker Company
Source: MIBOR as distributed by MLS GRID,MLS#: 22061651
Facts & features
Interior
Bedrooms & bathrooms
- Bedrooms: 3
- Bathrooms: 2
- Full bathrooms: 2
- Main level bathrooms: 2
- Main level bedrooms: 3
Primary bedroom
- Level: Main
- Area: 182.46 Square Feet
- Dimensions: 12'7 x 14'6
Bedroom 2
- Level: Main
- Area: 117.25 Square Feet
- Dimensions: 10'6 x 11'2
Bedroom 3
- Level: Main
- Area: 112.88 Square Feet
- Dimensions: 10'6 x 10'9
Breakfast room
- Level: Main
- Area: 113.69 Square Feet
- Dimensions: 12'9 x 8'11
Great room
- Level: Main
- Area: 243.83 Square Feet
- Dimensions: 12'8 x 19'3
Kitchen
- Level: Main
- Area: 131.75 Square Feet
- Dimensions: 12'9 x 10'4
Heating
- Natural Gas
Cooling
- Central Air
Appliances
- Included: Dishwasher, Electric Water Heater, Disposal, MicroHood, Gas Oven, Refrigerator
- Laundry: Main Level
Features
- Double Vanity, High Ceilings, Kitchen Island, High Speed Internet, Pantry, Smart Thermostat, Walk-In Closet(s)
- Windows: Wood Work Painted
- Has basement: No
Interior area
- Total structure area: 1,503
- Total interior livable area: 1,503 sqft
Property
Parking
- Total spaces: 2
- Parking features: Attached
- Attached garage spaces: 2
Features
- Levels: One
- Stories: 1
- Patio & porch: Covered, Patio
Lot
- Size: 6,534 Square Feet
- Features: Sidewalks, Street Lights
Details
- Parcel number: 321105476095000003
- Horse amenities: None
Construction
Type & style
- Home type: SingleFamily
- Architectural style: Ranch
- Property subtype: Residential, Single Family Residence
Materials
- Brick, Cement Siding
- Foundation: Slab
Condition
- New Construction
- New construction: Yes
- Year built: 2025
Details
- Builder name: D.R. Horton
Utilities & green energy
- Water: Public
Community & HOA
Community
- Subdivision: Preserve At Miles Farm
HOA
- Has HOA: Yes
- Amenities included: Clubhouse, Exercise Course, Fitness Center, Park, Picnic Area, Playground, Trail(s)
- Services included: Association Builder Controls, Clubhouse, Entrance Common, Exercise Room, Insurance, Maintenance, ParkPlayground, Management, Walking Trails
- HOA fee: $495 annually
- HOA phone: 317-444-3100
Location
- Region: Danville
Financial & listing details
- Price per square foot: $213/sqft
- Tax assessed value: $1,100
- Date on market: 9/10/2025
- Cumulative days on market: 52 days
Price history
| Date | Event | Price |
|---|---|---|
| 12/29/2025 | Sold | $320,000-1.5%$213/sqft |
Source:  MIBOR as distributed by MLS GRID #22061651 Report a problem MIBOR as distributed by MLS GRID #22061651 Report a problem | ||
| 11/3/2025 | Pending sale | $325,000$216/sqft |
Source: MIBOR as distributed by MLS GRID #22061651 Report a problem | ||
| 9/26/2025 | Price change | $325,000-5%$216/sqft |
Source: MIBOR as distributed by MLS GRID #22061651 Report a problem | ||
| 9/10/2025 | Listed for sale | $342,135$228/sqft |
Source: MIBOR as distributed by MLS GRID #22061651 Report a problem | ||
Public tax history
| Year | Property taxes | Tax assessment |
|---|---|---|
| 2025 | -- | $1,100 |
Find assessor info on the county website
Neighborhood: 46122
Nearby homes
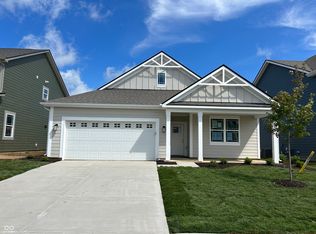
- $355,4303 bd2 ba1.5k sqft1544 Hanover St, Danville, IN 46122Sold
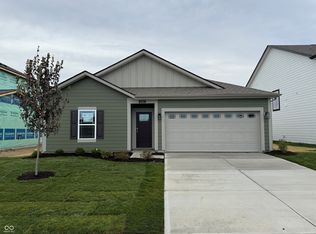
- $299,9004 bd2 ba1.5k sqft1521 Adios Butler Ct, Danville, IN 46122Sold
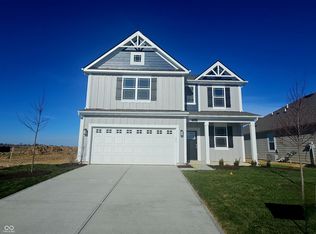
- $365,0004 bd3 ba2k sqft1586 Hanover St, Danville, IN 46122Sold
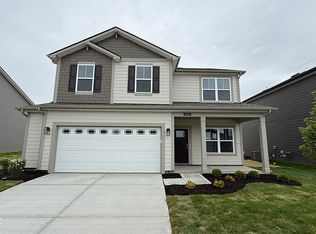
- $339,8754 bd3 ba2k sqft1540 Adios Butler Ct, Danville, IN 46122Sold
- $379,9004 bd3 ba2.3k sqft1526 Hanover St, Danville, IN 46122New Construction
- $414,0004 bd3 ba2.3k sqft1551 Adios Butler Ct, Danville, IN 46122Off Market
- from $473,9005 bd4 ba3.3k sqftDayton Plan, Miles Farm, Danville, IN 46122New Construction
- from $344,9004 bd3 ba2.3k sqftStamford Plan, Miles Farm, Danville, IN 46122New Construction
Nearby schools
GreatSchools rating
- NANorth Elementary SchoolGrades: PK-1Distance: 0.7 mi
- 8/10Danville Middle SchoolGrades: 5-8Distance: 0.7 mi
- 8/10Danville Community High SchoolGrades: 9-12Distance: 0.6 mi
Schools provided by the listing agent
- Elementary: North Elementary School
- Middle: Danville Middle School
- High: Danville Community High School
Source: MIBOR as distributed by MLS GRID. This data may not be complete. We recommend contacting the local school district to confirm school assignments for this home.
Get a cash offer in 3 minutes
Find out how much your home could sell for in as little as 3 minutes with a no-obligation cash offer.
Estimated market value
$324,700
Get a cash offer in 3 minutes
Find out how much your home could sell for in as little as 3 minutes with a no-obligation cash offer.
Estimated market value
$324,700
- Indiana
- Hendricks County
- Danville
- 46122
- 1533 Adios Butler Ct
Nearby cities
Nearby zip codes
Other Danville Topics
