Skip main navigation
Off market
  • $410,900

    1551 Adios Butler Ct, Danville, IN 46122

    4beds
    2,346sqft
    Single Family Residence
    Built in 2025
    -- sqft lot
    $410,900 Zestimate®
    $175/sqft
    $2,359 Estimated rent

    Home value

    $410,900

    $390,000 - $431,000

    $2,359/mo

    Zestimate® history
    Loading
    Loading...

    Owner options

    List your home for rent

    $2,359/mo

    Rent Zestimate®

    Find your next renter with Zillow Rental Manager. Plus, with online applications, you can quickly screen prospective tenants – for free.

    Learn more

    $2,359/mo

    Rent Zestimate®

    Refinance and save

    $2,486/mo

    Est. payment

    Refinancing to a lower rate could help reduce your monthly payments and save thousands over the life of the loan.

    See today's rates

    $2,486/mo

    Est. payment

    Explore your selling options

    Work with a Zillow partner agent

    Leverage their expertise and Zillow's premium Showcase listings to get your home seen by more buyers.

    Get started

    List with your own agent

    Get your home in front of millions of buyers by listing it on Zillow.

    Learn how to do it

    Sell it yourself

    Take full control of how buyers see your home on Zillow by listing For Sale by Owner (FSBO).

    List your home

    What's special

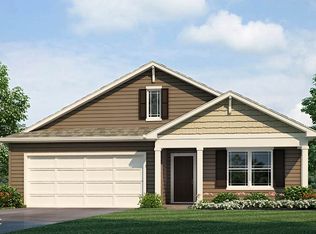
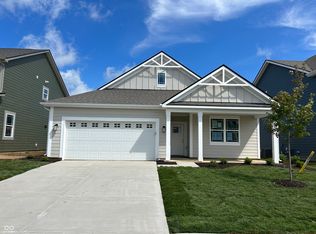

    Welcome home to the Stamford floor plan, nestled in the charming new home community of Miles Farm in Danville, Indiana. This thoughtfully crafted 4-bedroom, 2.5-bathroom home spans 2,346 square feet, offering a perfect blend of comfort and style. The open-concept living area seamlessly connects the kitchen to the living space, ideal for both everyday moments and entertaining guests. The kitchen, located at the rear of the first floor, boasts a center island with seating, abundant cabinetry, elegant quartz countertops, stainless steel appliances, and a walk-in pantry to simplify meal preparation. A conveniently located powder room enhances the main floor's functionality, while a versatile flex room near the entrance provides space for work or play. Ascend to the second floor to find a spacious loft, four bedrooms, two bathrooms, and a practical laundry area. The primary bedroom is a true retreat, featuring a walk-in closet and an ensuite bathroom with a double vanity, linen storage, and a large shower. Whether you need additional bedrooms, office spaces, or bonus rooms, this home offers the flexibility to meet your needs. Like all D.R. Horton homes, the Stamford comes equipped with smart home technology, allowing you to manage your home effortlessly from your smart device, whether you're nearby or miles away. Tour the decorated Stamford in Miles Farm today! Photos are representative of plan and may vary as built.

    This property is off market, which means it's not currently listed for sale or rent on Zillow. This may be different from what's available on other websites or public sources.

    Zillow last checked:

    Listing updated:

    Source: DR HortonMLS Logo

    Facts & features

    Interior

    Bedrooms & bathrooms
    • Bedrooms: 4
    • Bathrooms: 3
    • Full bathrooms: 2
    • 1/2 bathrooms: 1
    Interior area
    • Total interior livable area: 2,346 sqft

    Property

    Parking
    • Total spaces: 2
    • Parking features: Garage
    • Garage spaces: 2
    Features
    • Levels: 2.0
    • Stories: 2
    Details
    • Parcel number: 321105476092000003

    Construction

    Type & style
    • Home type: SingleFamily
    • Property subtype: Single Family Residence
    Condition
    • New Construction
    • New construction: Yes
    • Year built: 2025
    Details
    • Builder name: D.R. Horton

    Community & HOA

    Community
    • Subdivision: Miles Farm
    Location
    • Region: Danville

    Financial & listing details

    • Price per square foot: $175/sqft
    • Tax assessed value: $1,100
    • Date on market: 8/4/2025

    Price history

    DateEventPrice
    8/26/2025Listing removed$376,000$160/sqft
    Source: DR Horton Report a problem
    8/4/2025Listed for sale$376,000$160/sqft
    Source: DR Horton Report a problem

    Public tax history

    YearProperty taxesTax assessment
    2025-- $1,100
    Find assessor info on the county website

    Neighborhood: 46122

    Nearby schools

    GreatSchools rating
    Schools provided by the MLS
    • Elementary: Danville North Elementary School
    • Middle: Danville Community Middle School
    • High: Danville Community High School
    • District: Danville Community School Corporation

    Source: DR Horton. This data may not be complete. We recommend contacting the local school district to confirm school assignments for this home.

    Get a cash offer in 3 minutes
    Find out how much your home could sell for in as little as 3 minutes with a no-obligation cash offer.
    Estimated market value
    $410,900
    Get a cash offer in 3 minutes
    Find out how much your home could sell for in as little as 3 minutes with a no-obligation cash offer.
    Estimated market value
    $410,900