Move in Ready! Main floor living! Lock and leave luxury with HOA taking care of grounds maintenance! All appliances included!Pristine patio home in the highly sought-after Indigo Trails! This home boasts a spacious floorplan, a main-level primary suite with a 5-piece bath, a non-conforming bedroom (no closet) or office space and an updated kitchen with granite countertops and newer appliances. In addition there is another main-level half-bathroom for guests and convenient main level laundry/mud room. Upstairs, find a versatile open loft perfect for a den or easily converted into another bedroom with its existing closet and window, alongside a generously sized bedroom and another full bathroom. The unfinished basement provides a blank canvas for your imagination, already prepped with bathroom rough-ins. Enjoy outdoor living with a covered front patio and a private back patio - perfect for entertaining or simply unwinding. Easily updated to create a backyard feel or add a gate to the patio for pup's! New carpet on the main floor. The oversized 2.5 car garage offers ample space for hobbies and storage. HOA covers snow removal, weekly lawn mowing, irrigation and hedge care, trash and recycling making this home a truly effortless investment. Just minutes away from Prairie Center Shopping Center & Platte Valley Hospital campus.
Sold for $475,000
$475,000
1533 Bellflower Dr, Brighton, CO 80601
3beds
2,832sqft
Single Family Residence
Built in 2007
4,800 Square Feet Lot
$461,600 Zestimate®
$168/sqft
$2,846 Estimated rent
Home value
$461,600
$429,000 - $494,000
$2,846/mo
Zestimate® history
Owner options
List your home for rent
$2,846/mo
Rent Zestimate®
Find your next renter with Zillow Rental Manager. Plus, with online applications, you can quickly screen prospective tenants – for free.
$2,846/mo
Rent Zestimate®
Refinance and save
$3,048/mo
Est. payment
Refinancing to a lower rate could help reduce your monthly payments and save thousands over the life of the loan.
$3,048/mo
Est. payment
Explore your selling options
Work with a Zillow partner agent
Leverage their expertise and Zillow's premium Showcase listings to get your home seen by more buyers.
Get startedList with your own agent
Get your home in front of millions of buyers by listing it on Zillow.
Learn how to do itSell it yourself
Take full control of how buyers see your home on Zillow by listing For Sale by Owner (FSBO).
List your homeWhat's special
Zillow last checked:
Listing updated:
Listed by:
Cynthia Blette 720-422-5098,
HomeSmart
Bought with:
Jennifer Leavitt, 100080482
Compass - Denver
Source: IRES as distributed by MLS GRID,MLS#: 1030609
Facts & features
Interior
Bedrooms & bathrooms
- Bedrooms: 3
- Bathrooms: 3
- Full bathrooms: 2
- 1/2 bathrooms: 1
- Main level bathrooms: 2
Rooms
- Room types: Loft
Primary bedroom
- Description: Carpet
- Features: 5 Piece Primary Bath
- Level: Main
- Dimensions: 0 x 0
Bedroom 2
- Description: Carpet
- Level: Upper
Bedroom 3
- Description: Carpet
- Level: Main
Dining room
- Description: Tile
- Level: Main
Kitchen
- Description: Tile
- Level: Main
- Dimensions: 0 x 0
Laundry
- Description: Tile
- Level: Main
Living room
- Description: Carpet
- Level: Main
Heating
- Forced Air
Cooling
- Central Air
Appliances
- Included: Electric Range, Dishwasher, Refrigerator, Washer, Dryer, Microwave
- Laundry: Washer/Dryer Hookup
Features
- Eat-in Kitchen, Separate Dining Room, Open Floorplan, Pantry, Walk-In Closet(s), Kitchen Island
- Windows: Window Coverings
- Basement: Unfinished
- Has fireplace: Yes
- Fireplace features: Gas
Interior area
- Total structure area: 1,916
- Total interior livable area: 2,832 sqft
- Finished area above ground: 1,916
Property
Parking
- Total spaces: 2
- Parking features: Garage - Attached
- Attached garage spaces: 2
- Details: Attached
Accessibility
- Accessibility features: Main Floor Bath, Accessible Bedroom, Main Level Laundry
Features
- Levels: Two
- Stories: 2
- Patio & porch: Patio
- Fencing: Other
Lot
- Size: 4,800 Square Feet
- Features: Cul-De-Sac, Paved
Details
- Parcel number: R0135011
- Zoning: Res
- Special conditions: Private Owner
Construction
Type & style
- Home type: SingleFamily
- Architectural style: Patio Home
- Property subtype: Single Family Residence
Materials
- Frame
- Roof: Composition
Condition
- New construction: No
- Year built: 2007
Utilities & green energy
- Water: City
- Utilities for property: Natural Gas Available
Community & HOA
Community
- Subdivision: Indigo Trails
HOA
- Has HOA: Yes
- Services included: Trash, Snow Removal, Maintenance Grounds, Management
- HOA fee: $185 monthly
- HOA name: MSI
Location
- Region: Brighton
Financial & listing details
- Price per square foot: $168/sqft
- Tax assessed value: $521,000
- Annual tax amount: $3,807
- Date on market: 4/9/2025
- Listing terms: Cash,Conventional,FHA,VA Loan
- Exclusions: Sellers personal property.
- Road surface type: Concrete
Price history
| Date | Event | Price |
|---|---|---|
| 7/11/2025 | Sold | $475,000-1.2%$168/sqft |
Source:  IRES as distributed by MLS GRID #1030609 Report a problem IRES as distributed by MLS GRID #1030609 Report a problem | ||
| 6/26/2025 | Contingent | $481,000$170/sqft |
Source:  HomeSmart #3897321 Report a problem HomeSmart #3897321 Report a problem | ||
| 6/26/2025 | Pending sale | $481,000$170/sqft |
Source:  REcolorado as distributed by MLS GRID #3897321 Report a problem REcolorado as distributed by MLS GRID #3897321 Report a problem | ||
| 6/19/2025 | Price change | $481,000-1.6%$170/sqft |
Source: REcolorado as distributed by MLS GRID #3897321 Report a problem | ||
| 5/16/2025 | Price change | $489,000-2.2%$173/sqft |
Source: REcolorado as distributed by MLS GRID #3897321 Report a problem | ||
| 4/24/2025 | Price change | $499,995-2.9%$177/sqft |
Source: REcolorado as distributed by MLS GRID #3897321 Report a problem | ||
| 4/5/2025 | Listed for sale | $515,000+0.6%$182/sqft |
Source: REcolorado as distributed by MLS GRID #3897321 Report a problem | ||
| 7/26/2023 | Listing removed | -- |
Source: IRES as distributed by MLS GRID #991039 Report a problem | ||
| 7/14/2023 | Price change | $512,000-2.5%$181/sqft |
Source: IRES as distributed by MLS GRID #991039 Report a problem | ||
| 6/29/2023 | Listed for sale | $525,000+37.8%$185/sqft |
Source: IRES as distributed by MLS GRID #991039 Report a problem | ||
| 9/11/2018 | Sold | $381,000+0.3%$135/sqft |
Source: Public Record Report a problem | ||
| 8/4/2018 | Pending sale | $380,000$134/sqft |
Source: eXp Realty, LLC #3005791 Report a problem | ||
| 8/2/2018 | Listed for sale | $380,000+70.4%$134/sqft |
Source: eXp Realty, LLC #3005791 Report a problem | ||
| 12/26/2007 | Sold | $223,000$79/sqft |
Source: Public Record Report a problem | ||
Public tax history
| Year | Property taxes | Tax assessment |
|---|---|---|
| 2025 | $3,829 +0.6% | $32,560 -14.4% |
| 2024 | $3,807 +19% | $38,020 |
| 2023 | $3,200 +6.2% | $38,020 +31.8% |
| 2022 | $3,012 | $28,850 -2.8% |
| 2021 | -- | $29,680 +8.2% |
| 2020 | $2,730 | $27,420 -0.1% |
| 2019 | $2,730 +23.8% | $27,450 +25.1% |
| 2018 | $2,204 | $21,950 |
| 2017 | $2,204 | $21,950 +18.1% |
| 2016 | -- | $18,590 |
| 2015 | $1,879 | $18,590 +20.6% |
| 2014 | -- | $15,410 |
| 2013 | -- | $15,410 -11% |
| 2012 | -- | $17,310 |
| 2011 | -- | $17,310 +1.1% |
| 2010 | -- | $17,130 |
| 2009 | -- | $17,130 -8.7% |
| 2008 | -- | $18,770 +112.8% |
| 2007 | -- | $8,820 +2.1% |
| 2006 | -- | $8,640 +4.7% |
| 2005 | -- | $8,250 +117.7% |
| 2004 | -- | $3,790 +4.1% |
| 2003 | $90 +1344.8% | $3,640 +275.3% |
| 2002 | $6 | $970 |
Find assessor info on the county website
Neighborhood: 80601
Nearby homes
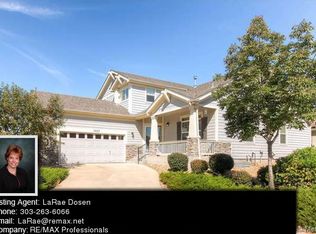
- $552,4003 bd3 ba4k sqft1523 Bellflower Dr, Brighton, CO 80601Off Market
- $462,3003 bd2 ba1.6k sqft1553 Bellflower Dr, Brighton, CO 80601Off Market
- $509,5003 bd3 ba2.9k sqft1563 Bellflower Dr, Brighton, CO 80601Off Market

- $486,6003 bd2 ba2.6k sqft1503 Bellflower Dr, Brighton, CO 80601Off Market
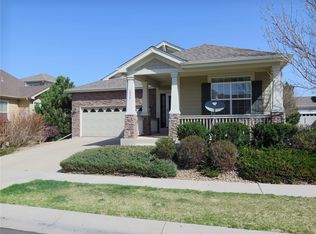
- $471,2002 bd3 ba1.5k sqft1513 Bellflower Dr, Brighton, CO 80601Off Market
- $2,8752 bd2 ba1.7k sqft1520 Red Poppy Way, Brighton, CO 80601For Rent
- $712,4004 bd4 ba4k sqft1677 Bellflower, Brighton, CO 80601Off Market
- $480,5003 bd2 ba2k sqft1542 Bellflower Dr, Brighton, CO 80601Off Market
Nearby schools
GreatSchools rating
- 4/10Southeast Elementary SchoolGrades: PK-5Distance: 1.3 mi
- 2/10Vikan Middle SchoolGrades: 6-8Distance: 1.2 mi
- 5/10Riverdale Ridge High SchoolGrades: 9-12Distance: 4.5 mi
Schools provided by the listing agent
- Elementary: Southeast
- Middle: Prairie View
- High: Prairie View
Source: IRES as distributed by MLS GRID. This data may not be complete. We recommend contacting the local school district to confirm school assignments for this home.
Get a cash offer in 3 minutes
Find out how much your home could sell for in as little as 3 minutes with a no-obligation cash offer.
Estimated market value
$461,600
Get a cash offer in 3 minutes
Find out how much your home could sell for in as little as 3 minutes with a no-obligation cash offer.
Estimated market value
$461,600
- Colorado
- Adams County
- Brighton
- 80601
- 1533 Bellflower Dr
Nearby cities
Nearby zip codes
Other Brighton Topics
