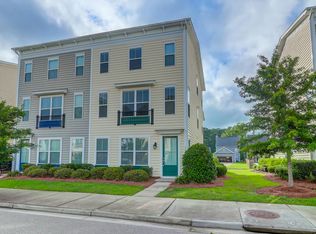
Welcome to 1533 Bluewater Way--a beautifully renovated townhome nestled in the desirable Boltons Landing community. This home is full of thoughtful upgrades & stylish touches you are going to love!Step inside to find a flexible lower-level space, perfect for a home-based business or office, playroom, or home gym, along with a half bath & access to the 1.5-car garage. You'll also immediately notice the new hardwoods which span through the 2nd floor, creating a fresh & cohesive feel throughout.The eat-in kitchen was fully renovated in 2022 & will easily become your favorite room in the house; featuring Spectrum quartz countertops, beautiful custom backsplash, built-in pantry & utility closet encasing a new Bosch refrigerator, an oversized island complete with pull-out drawersin-counter recessed outlet, & built-in 18 inch dual temp wine fridge, a pull-put corner cabinet, as well as upgraded lighting & hardware with beautiful gold finishes. Upstairs, both bedrooms offer privacy & comfort, each with their own ensuite. The primary has been thoughtfully reimagined with an expansion of the walk-in closet & relocation of the washer & dryer, which was also converted to a ventless design, as well as the addition of a second built-in closet! Additional highlights include designer paint & wallpaper throughout, updated light fixtures & ceiling fans, & screened-in porch just off the kitchen ideal for unwinding with your morning cup of coffee or hosting a casual evening with friends to catch the Charleston breeze. Enjoy low-maintenance living with included lawn maintenance & landscaping, access to the community pool & clubhouse, & close proximity to all the dining, shopping, & charm West Ashley & Charleston have to offer! If you haven't scheduled your showing yet, hurry & call your agent to see this one-of-a-kind beauty for yourself!
Closed
Zillow last checked:
Listing updated:
Bought with:
Carolina One Real Estate
Source: CTMLS,MLS#: 25013170
Price history
| Date | Event | Price |
|---|---|---|
| 6/12/2025 | Sold | $388,000+0.3%$237/sqft |
Source:  CTMLS #25013170 Report a problem CTMLS #25013170 Report a problem | ||
| 5/13/2025 | Listed for sale | $386,986+13.8%$236/sqft |
Source: CTMLS #25013170 Report a problem | ||
| 6/10/2022 | Sold | $340,000+1.5%$208/sqft |
Source: CTMLS #22011730 Report a problem | ||
| 5/12/2022 | Contingent | $335,000$205/sqft |
Source: CTMLS #22011730 Report a problem | ||
| 5/10/2022 | Listed for sale | $335,000+50.9%$205/sqft |
Source: CTMLS #22011730 Report a problem | ||
| 8/2/2019 | Sold | $222,000-1.3%$136/sqft |
Source: CTMLS #19017647 Report a problem | ||
| 7/2/2019 | Pending sale | $225,000$137/sqft |
Source: Carolina One Real Estate - Charleston Central #19017647 Report a problem | ||
| 6/14/2019 | Listed for sale | $225,000+17.8%$137/sqft |
Source: Carolina One Real Estate #19017647 Report a problem | ||
| 8/26/2016 | Sold | $191,000-2%$117/sqft |
Source: Public Record Report a problem | ||
| 7/25/2016 | Pending sale | $194,900$119/sqft |
Source: Jeff Cook Real Estate, LLC #16019207 Report a problem | ||
| 7/18/2016 | Listed for sale | $194,900+12.3%$119/sqft |
Source: Jeff Cook Real Estate, LLC #16019207 Report a problem | ||
| 7/24/2015 | Sold | $173,500-3.6%$106/sqft |
Source: Public Record Report a problem | ||
| 6/1/2015 | Pending sale | $179,900$110/sqft |
Source: SCREOEXPERT.COM, THE REAL ESTATE EXPERTS #15013426 Report a problem | ||
| 6/1/2015 | Listed for sale | $179,900+22%$110/sqft |
Source: SCREOEXPERT.COM, THE REAL ESTATE EXPERTS #15013426 Report a problem | ||
| 10/1/2012 | Sold | $147,415$90/sqft |
Source: Public Record Report a problem | ||
Nearby homes
- $373,4002 bd4 ba1.5k sqft1535 Bluewater Way, Charleston, SC 29414Off Market

- $409,3003 bd3 ba1.8k sqft1531 Bluewater Way, Charleston, SC 29414Off Market
- $422,0003 bd3 ba1.8k sqft1537 Bluewater Way, Charleston, SC 29414Off Market
- $376,1002 bd4 ba1.8k sqft1541 Bluewater Way, Charleston, SC 29414Off Market
Get a cash offer in 3 minutes
Find out how much your home could sell for in as little as 3 minutes with a no-obligation cash offer.
Estimated market value
$398,300
