Skip main navigation
Off market
  • $425,700

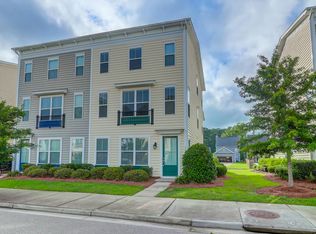
    1537 Bluewater Way, Charleston, SC 29414

    3beds
    3baths
    1,800sqft
    SingleFamily
    Built in 2012
    1,916 Square Feet Lot
    $425,700 Zestimate®
    $237/sqft
    $2,656 Estimated rent

    Home value

    $425,700

    $404,000 - $447,000

    $2,656/mo

    Zestimate® history
    Loading
    Loading...

    Owner options

    List your home for rent

    $2,656/mo

    Rent Zestimate®

    Find your next renter with Zillow Rental Manager. Plus, with online applications, you can quickly screen prospective tenants – for free.

    Learn more

    $2,656/mo

    Rent Zestimate®

    Refinance and save

    $2,371/mo

    Est. payment

    Refinancing to a lower rate could help reduce your monthly payments and save thousands over the life of the loan.

    See today's rates

    $2,371/mo

    Est. payment

    Explore your selling options

    Work with a Zillow partner agent

    Leverage their expertise and Zillow's premium Showcase listings to get your home seen by more buyers.

    Get started

    List with your own agent

    Get your home in front of millions of buyers by listing it on Zillow.

    Learn how to do it

    Sell it yourself

    Take full control of how buyers see your home on Zillow by listing For Sale by Owner (FSBO).

    List your home

    What's special

    THE WOODWARD PLAN, 2 CAR GARAGE, 1800 SQFT, END UNIT, LUXURY TOWNHOME IN WEST ASHLEY PRICED UNDER $200,000! Dual Master Bedroom Suites + 1st Floor Study/Third Bedroom, Two Full Baths + Two Half Baths, Screened Porch & 2 CAR GARAGE.Gorgeous exteriors exude the infamous South of Broad feel with decorative metal railings and ornate trim. On the first floor you'll find a versatile home office/study/3rd bedroom, large powder room , storage closet and access to the 2-Car garage (finished garage with drywall).This home lives large with 9'' smooth ceilings on the first and second floors and plenty of windows for natural light. The spacious, open layout on the second floor includes the gourmet kitchen, grand living room and a 2nd half bath. In the gourmet kitchen you'll be impressed with 42'' Cabin large GRANITE center island, TWO PANTRY CLOSETS, STAINLESS STEEL APPLIANCES including Whirlpool smooth-top range, built-in microwave and dishwasher and eat-in dining areas. The open living room features a media niche, 2 piece crown molding and recessed can lighting. If you seek high style and low maintenance, then you've found your new home. In addition, ALL end-unit homes feature a drive under, attached 2 CAR GARAGE with convenient rear alley access. Additional upgrades featured in this home include wood flooring, granite countertops, 2-piece crown molding, oak tread staircase, low-e windows, programmable thermostats and stainless steel Whirlpool appliances. One look at this home and you're sure to fall in love with these historic Charleston luxury towns.

    This property is off market, which means it's not currently listed for sale or rent on Zillow. This may be different from what's available on other websites or public sources.

    Facts & features

    Interior

    Bedrooms & bathrooms
    • Bedrooms: 3
    • Bathrooms: 3
    Heating
    • Heat pump
    Cooling
    • Evaporative
    Interior area
    • Total interior livable area: 1,800 sqft

    Property

    Features
    • Exterior features: Vinyl
    Lot
    • Size: 1,916 sqft
    Details
    • Parcel number: 2860000056

    Construction

    Type & style
    • Home type: SingleFamily
    Materials
    • Roof: Asphalt
    Condition
    • Year built: 2012

    Community & neighborhood

    Location
    • Region: Charleston

    Price history

    DateEventPrice
    6/26/2015Sold$199,000$111/sqft
    Source: CTMLS #15011409 Report a problem
    5/27/2015Pending sale$199,000$111/sqft
    Source: CENTURY 21 Properties Plus #15011409 Report a problem
    5/7/2015Listed for sale$199,000+24.4%$111/sqft
    Source: CENTURY 21 Properties Plus #15011409 Report a problem
    9/26/2012Sold$160,000-1.5%$89/sqft
    Source: CTMLS #1210019 Report a problem
    6/16/2012Listing removed$162,500$90/sqft
    Source: Beazer Homes #1210019 Report a problem
    6/10/2012Price change$162,500-0.3%$90/sqft
    Source: Beazer Homes #1210019 Report a problem
    6/2/2012Price change$162,973-2.7%$91/sqft
    Source: Beazer Homes #1210019 Report a problem
    5/28/2012Price change$167,500-0.3%$93/sqft
    Source: Beazer Homes #1210019 Report a problem
    5/4/2012Listed for sale$167,955$93/sqft
    Source: Beazer Homes #1210019 Report a problem

    Public tax history

    YearProperty taxesTax assessment
    2025$1,489 +16.3%$10,530 +15%
    2024$1,281 +3.5%$9,160
    2023$1,237 +5.5%$9,160
    2022$1,172 -4.5%$9,160
    2021$1,227 -3.4%$9,160
    2020$1,271 $9,160 +15.1%
    2019$1,271 $7,960
    2017$1,271 +15.8%$7,960
    2016$1,097 +4.2%$7,960 +8.2%
    2015$1,053 +4%$7,360
    2014$1,013 --
    2011$1,013 +3198.9%--
    2010$31 -95.1%$130 -95.1%
    2009$629 +2021.3%$2,660 +1946.2%
    2008$30 $130

    Find assessor info on the county website

    Neighborhood: 29414

    Nearby schools

    GreatSchools rating
    Schools provided by the listing agent
    • Elementary: OAKLAND
    • Middle: ST ANDREWS
    • High: WEST ASHLEY

    Source: The MLS. This data may not be complete. We recommend contacting the local school district to confirm school assignments for this home.

    Get a cash offer in 3 minutes
    Find out how much your home could sell for in as little as 3 minutes with a no-obligation cash offer.
    Estimated market value
    $425,700
    Get a cash offer in 3 minutes
    Find out how much your home could sell for in as little as 3 minutes with a no-obligation cash offer.
    Estimated market value
    $425,700