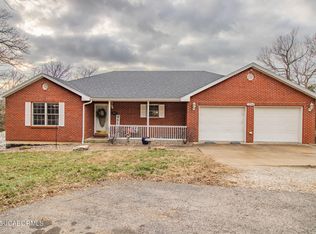
Discover the perfect balance of rustic charm and modern comfort in this one level single-family residence set on almost 4 private, wooded, beautifully landscaped acres. Located just minutes from Holts Summit and Jefferson City, this one-level, 1700 sq ft retreat offers peace, privacy, and easy access to everyday amenities.
While the spacious covered front deck that feels like you are in a resort might be considered the best selling point of this home, the fact that the owners are willing to sell a furniture package is also very appealing. Talk about simplicity. Just bring your clothes, toothbrush and dishes.
As soon as you step onto the covered front deck, you enjoy the serene, natural surroundings, enhanced by tasteful landscaping and a concrete driveway that ensures smooth year-round access.
Watching wildlife, relaxing at the firepit, or enjoying the colorful array of fall leaves, this yard will provide hours of enjoyment with minimal upkeep.
Follow the ridge down to the highway for mushroom hunting in the spring or playing in the creek searching for arrowheads. Back porch has poles for canopy.
Inside, the home features a brick fireplace that anchors the living space. Large windows frame the surrounding forest, bringing natural light and the outdoors in.
With 3 bedrooms and 2 full bathrooms, there's plenty of room for family, guests, or a home office. The primary suite offers a peaceful retreat with wooded views and a private bath. The kitchen blends modern functionality with rustic touches, perfect for cooking, entertaining, or quiet meals at home.
Whether you're seeking a full-time residence, a weekend getaway, or an investment property, this home offers comfortable, one-level living in a tranquil settingâ€''just a short drive from restaurants, shopping, and services.
There is a leech field, storm shelter in the pantry and the fireplace blows warm air to the master and spare bedrooms.
Extra parking provided with 3 driveways for your guests, RV, or trailers. A french drain encompasses the property to keep the house dry.
Closed
Price Unknown
1533 Eastview Dr, Holts Summit, MO 65043
3beds
1,700sqft
Single Family Residence
Built in 1989
3.8 Acres Lot
$299,000 Zestimate®
$--/sqft
$1,954 Estimated rent
Home value
$299,000
Estimated sales range
Not available
$1,954/mo
Zestimate® history
Owner options
List your home for rent
$1,954/mo
Rent Zestimate®
Find your next renter with Zillow Rental Manager. Plus, with online applications, you can quickly screen prospective tenants – for free.
$1,954/mo
Rent Zestimate®
Refinance and save
Refinancing to a lower rate could help reduce your monthly payments and save thousands over the life of the loan.
Explore your selling options
Work with a Zillow partner agent
Leverage their expertise and Zillow's premium Showcase listings to get your home seen by more buyers.
Get startedList with your own agent
Get your home in front of millions of buyers by listing it on Zillow.
Learn how to do itSell it yourself
Take full control of how buyers see your home on Zillow by listing For Sale by Owner (FSBO).
List your homeWhat's special
Brick fireplaceTasteful landscapingCovered front deckFrench drainModern functionalityPrivate bathSerene natural surroundings
Zillow last checked:
Listing updated:
Listed by:
Tammy L Wickham 573-220-0726,
Century 21 McDaniel Realty
Bought with:
Justin Dusheke, 2010043042
Adam Stark Home Selling Team
Source: JCMLS,MLS#: 10071163
Facts & features
Interior
Bedrooms & bathrooms
- Bedrooms: 3
- Bathrooms: 2
- Full bathrooms: 2
Primary bedroom
- Level: Main
- Area: 200.62 Square Feet
- Dimensions: 14.33 x 14
Bedroom 2
- Level: Main
- Area: 121.38 Square Feet
- Dimensions: 12.67 x 9.58
Bedroom 3
- Level: Main
- Area: 118.98 Square Feet
- Dimensions: 12.42 x 9.58
Dining room
- Level: Main
- Area: 80.75 Square Feet
- Dimensions: 9.5 x 8.5
Kitchen
- Level: Main
- Area: 123.5 Square Feet
- Dimensions: 13 x 9.5
Laundry
- Level: Main
- Area: 52.98 Square Feet
- Dimensions: 8.83 x 6
Living room
- Level: Main
- Area: 274.5 Square Feet
- Dimensions: 18 x 15.25
Office
- Level: Main
- Area: 140 Square Feet
- Dimensions: 14 x 10
Heating
- Forced Air, Electric, Other
Cooling
- Central Air, None, Attic Fan
Appliances
- Included: Range, Water Softener Owned, Dishwasher, Disposal, Microwave, Refrigerator
Features
- Pantry, Walk-In Closet(s)
- Basement: None
- Has fireplace: Yes
- Fireplace features: Wood Burning
Interior area
- Total structure area: 1,700
- Total interior livable area: 1,700 sqft
- Finished area above ground: 1,700
- Finished area below ground: 0
Property
Parking
- Parking features: Additional Parking, Oversized
- Details: Main
Lot
- Size: 3.8 Acres
- Dimensions: 225.4 x 704.6 x 248.75 x 692.1
Details
- Additional structures: Shed(s)
- Parcel number: 2702.010.000000049.000
Construction
Type & style
- Home type: SingleFamily
- Architectural style: Ranch
- Property subtype: Single Family Residence
Materials
- Wood Siding
Condition
- Updated/Remodeled
- New construction: No
- Year built: 1989
Details
- Builder name: Schuleter
Utilities & green energy
- Sewer: Aerobic Septic
- Water: Public
Community & HOA
Community
- Security: Security System
- Subdivision: Riveria Heights Sec. 2
HOA
- Has HOA: Yes
Location
- Region: Holts Summit
Financial & listing details
- Tax assessed value: $196,390
- Annual tax amount: $2,326
- Date on market: 8/28/2025
- Listing terms: FHA,Government,Cash,Conventional,VA Loan
Price history
| Date | Event | Price |
|---|---|---|
| 11/4/2025 | Sold | -- |
Source:  JCMLS #10071163 Report a problem JCMLS #10071163 Report a problem | ||
| 10/1/2025 | Pending sale | $359,000$211/sqft |
Source: JCMLS #10071163 Report a problem | ||
| 8/28/2025 | Price change | $359,000+9.1%$211/sqft |
Source: JCMLS #10071163 Report a problem | ||
| 8/23/2025 | Price change | $329,000+31.7%$194/sqft |
Source: Owner Report a problem | ||
| 7/17/2022 | Pending sale | $249,900$147/sqft |
Source: JCMLS #10063591 Report a problem | ||
| 7/14/2022 | Listed for sale | $249,900$147/sqft |
Source: JCMLS #10063591 Report a problem | ||
Public tax history
| Year | Property taxes | Tax assessment |
|---|---|---|
| 2025 | $2,269 -2.5% | $37,314 |
| 2024 | $2,326 +0.1% | $37,314 |
| 2023 | $2,325 +32.1% | $37,314 +32.1% |
| 2022 | $1,760 +0.7% | $28,244 |
| 2021 | $1,749 -1.3% | $28,244 |
| 2020 | $1,771 | $28,244 |
| 2019 | -- | $28,244 +12.4% |
| 2018 | $1,116 -34.5% | $25,137 +14.9% |
| 2017 | $1,704 +52.7% | $21,879 0% |
| 2016 | $1,116 | $21,880 |
| 2015 | $1,116 -1.5% | $21,880 +0.8% |
| 2014 | $1,133 +6.5% | $21,700 |
| 2013 | $1,064 -4.2% | $21,700 |
| 2012 | $1,110 +0.1% | $21,700 |
| 2011 | $1,109 +1% | $21,700 |
| 2010 | $1,098 | $21,700 |
Find assessor info on the county website
Neighborhood: 65043
Nearby homes
- $242,800-- bd-- ba-- sqftEastview Dr, Holts summit, MO 65043Off Market
- $312,500-- bd-- ba-- sqftEastview Dr, Holts summit, MO 65043Off Market
- $--5 bd3 ba3.2k sqft1554 Eastview Dr, Holts Summit, MO 65043Sold
- $395,200-- bd2 ba2.5k sqft1551 Eastview Dr, Holts Summit, MO 65043Off Market
- $342,600-- bd2 ba2.4k sqft1515 Eastview Dr, Holts Summit, MO 65043Off Market
- $358,7004 bd4 ba2.7k sqft1432 Eastview Dr, Holts Summit, MO 65043Off Market
- $299,500-- bd1 ba2.4k sqft1455 Eastview Dr, Holts Summit, MO 65043Off Market
- $333,7004 bd3 ba2.4k sqft1425 Eastview Dr, Holts Summit, MO 65043Off Market
Nearby schools
GreatSchools rating
- 7/10North Elementary SchoolGrades: K-5Distance: 3.3 mi
- 7/10Lewis And Clark Middle SchoolGrades: 6-8Distance: 3.5 mi
- 4/10Jefferson City High SchoolGrades: 9-12Distance: 3.4 mi
Sell for more on Zillow
Get a Zillow Showcase℠ listing at no additional cost and you could sell for .
$299,000
2% more
+$5,980
With Zillow Showcase(estimated)
$304,980
- Missouri
- Callaway County
- Holts Summit
- 65043
- 1533 Eastview Dr
Nearby cities
Nearby neighborhoods
Nearby zip codes
Other Holts Summit Topics
