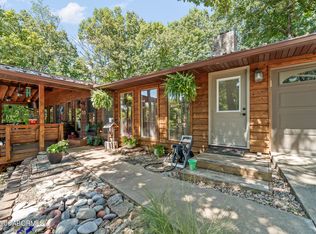
Nestled in the HIGHLY DESIRABLE RIVIERA HEIGHTS neighborhood, this exceptional home offers the perfect balance of privacy. Space and convenience with over 3,300 square feet of living space, the home features a stunning floor to ceiling windows, that frame peaceful view of the acreage behind the property. These windows allow an array of natural lighting and views of wildlife. There's always an adventure just outside your window..
Set in a very private wooded setting, the property is rich with wildlife and showcases beautiful wood floors, numerous updates and new composite decks, ideal for entertaining or simply enjoying the quiet coffee morning. The neighborhood includes access to a community lake while the property itself boast a well insulated shed in existing chicken coop with lean to. Though it feels delightfully country, the home is less than 3 minutes from Jefferson City located just off the first Holts Summit exit, it provides quick and easy access to shopping medical offices and major highways. You get serenity and convenience.
Located with Jefferson City Public School District this home offers the best of both worlds, a peaceful retreat with all benefits of the city proximity. If you've ever dreamed of owning a home in Riviera Heights, this is the opportunity. Home like this do not wait patiently they tend to get scooped up while others are still saying, ''let's think about it....''
Closed
Price Unknown
1554 Eastview Dr, Holts Summit, MO 65043
5beds
3,260sqft
Single Family Residence
Built in 2004
1.19 Acres Lot
$440,800 Zestimate®
$--/sqft
$2,983 Estimated rent
Home value
$440,800
Estimated sales range
Not available
$2,983/mo
Zestimate® history
Owner options
List your home for rent
$2,983/mo
Rent Zestimate®
Find your next renter with Zillow Rental Manager. Plus, with online applications, you can quickly screen prospective tenants – for free.
$2,983/mo
Rent Zestimate®
Refinance and save
Refinancing to a lower rate could help reduce your monthly payments and save thousands over the life of the loan.
Explore your selling options
Work with a Zillow partner agent
Leverage their expertise and Zillow's premium Showcase listings to get your home seen by more buyers.
Get startedList with your own agent
Get your home in front of millions of buyers by listing it on Zillow.
Learn how to do itSell it yourself
Take full control of how buyers see your home on Zillow by listing For Sale by Owner (FSBO).
List your homeWhat's special
New composite decksBeautiful wood floorsArray of natural lighting
Zillow last checked:
Listing updated:
Listed by:
First Choice Agents, LLC 573-680-1381,
Century 21 Community
Bought with:
Member Nonmls
NONMLS
Source: JCMLS,MLS#: 10072000
Facts & features
Interior
Bedrooms & bathrooms
- Bedrooms: 5
- Bathrooms: 3
- Full bathrooms: 3
Primary bedroom
- Level: Main
- Area: 195 Square Feet
- Dimensions: 15 x 13
Bedroom 2
- Level: Main
- Area: 153 Square Feet
- Dimensions: 12.75 x 12
Bedroom 3
- Level: Main
- Area: 160.92 Square Feet
- Dimensions: 13.41 x 12
Bedroom 4
- Level: Lower
- Area: 176.18 Square Feet
- Dimensions: 15.66 x 11.25
Bedroom 5
- Level: Lower
- Area: 228 Square Feet
- Dimensions: 19 x 12
Dining room
- Level: Main
- Area: 184.25 Square Feet
- Dimensions: 16.75 x 11
Family room
- Level: Lower
- Area: 522.59 Square Feet
- Dimensions: 24.5 x 21.33
Other
- Level: Lower
- Area: 219.9 Square Feet
- Dimensions: 15 x 14.66
Kitchen
- Level: Main
- Area: 211.41 Square Feet
- Dimensions: 14.58 x 14.5
Laundry
- Level: Lower
- Area: 53.9 Square Feet
- Dimensions: 8.75 x 6.16
Living room
- Level: Main
- Area: 297 Square Feet
- Dimensions: 22 x 13.5
Other
- Description: safe room/ storage
- Level: Lower
- Area: 420 Square Feet
- Dimensions: 21 x 20
Heating
- Propane
Cooling
- Central Air
Appliances
- Included: Range Hood, Range, Water Softener Owned, Dishwasher, Disposal, Microwave, Propane Tank - Owned, Refrigerator
Features
- Flooring: Wood
- Basement: Walk-Out Access,Full
- Has fireplace: Yes
- Fireplace features: Gas
Interior area
- Total structure area: 3,260
- Total interior livable area: 3,260 sqft
- Finished area above ground: 3,328
- Finished area below ground: 1,596
Property
Parking
- Details: Main
Features
- Levels: One
- Has view: Yes
- View description: Water
- Has water view: Yes
- Water view: Water
Lot
- Size: 1.19 Acres
Details
- Additional structures: Shed(s)
- Parcel number: 2702010000000051001
Construction
Type & style
- Home type: SingleFamily
- Architectural style: Ranch
- Property subtype: Single Family Residence
Materials
- Vinyl Siding, Brick
Condition
- Year built: 2004
Details
- Builder name: Schlueter
Utilities & green energy
- Sewer: Public Sewer
- Water: Public
Community & HOA
Community
- Subdivision: Riviera Heights
Location
- Region: Holts Summit
Financial & listing details
- Tax assessed value: $221,430
- Annual tax amount: $2,558
- Date on market: 12/31/2025
- Listing terms: FHA,Government,Cash,Conventional,VA Loan
Price history
| Date | Event | Price |
|---|---|---|
| 2/10/2026 | Sold | -- |
Source:  JCMLS #10072000 Report a problem JCMLS #10072000 Report a problem | ||
| 1/4/2026 | Pending sale | $429,900$132/sqft |
Source: JCMLS #10072000 Report a problem | ||
| 12/31/2025 | Listed for sale | $429,900+87%$132/sqft |
Source: JCMLS #10072000 Report a problem | ||
| 5/30/2018 | Sold | -- |
Source: Public Record Report a problem | ||
| 4/28/2018 | Pending sale | $229,900$71/sqft |
Source: Keller Williams Lake of the Ozarks Realty #10052723 Report a problem | ||
| 4/15/2018 | Price change | $229,900-4.2%$71/sqft |
Source: Keller Williams Lake of the Ozarks Realty #10052723 Report a problem | ||
| 3/17/2018 | Listed for sale | $239,900$74/sqft |
Source: Keller Williams Lake of the Ozarks Realty #10052723 Report a problem | ||
Public tax history
| Year | Property taxes | Tax assessment |
|---|---|---|
| 2025 | $2,558 -2.5% | $42,072 |
| 2024 | $2,623 +0.1% | $42,072 |
| 2023 | $2,622 +5.4% | $42,072 +5.4% |
| 2022 | $2,488 +0.7% | $39,927 |
| 2021 | $2,472 -1.3% | $39,927 |
| 2020 | $2,504 | $39,927 |
| 2019 | -- | $39,927 +25.8% |
| 2018 | $1,897 -21.3% | $31,730 -14.7% |
| 2017 | $2,409 +27% | $37,189 0% |
| 2016 | $1,897 | $37,190 |
| 2015 | $1,897 -0.3% | $37,190 +2.1% |
| 2014 | $1,902 +6.5% | $36,420 |
| 2013 | $1,785 -4.2% | $36,420 |
| 2012 | $1,864 +0.1% | $36,420 |
| 2011 | $1,861 +1% | $36,420 |
| 2010 | $1,843 | $36,420 |
Find assessor info on the county website
Neighborhood: 65043
Nearby homes
- $--3 bd2 ba1.7k sqft1533 Eastview Dr, Holts Summit, MO 65043Sold
- $395,200-- bd2 ba2.5k sqft1551 Eastview Dr, Holts Summit, MO 65043Off Market
- $240,000-- bd-- ba-- sqftEastview Dr, Holts summit, MO 65043Off Market
- $328,900-- bd-- ba-- sqftEastview Dr, Holts summit, MO 65043Off Market
- $361,3004 bd4 ba2.7k sqft1432 Eastview Dr, Holts Summit, MO 65043Off Market
- $342,600-- bd2 ba2.4k sqft1515 Eastview Dr, Holts Summit, MO 65043Off Market
- $299,500-- bd1 ba2.4k sqft1455 Eastview Dr, Holts Summit, MO 65043Off Market
- $368,300-- bd2 ba2.2k sqft12612 Northview Dr, Holts Summit, MO 65043Off Market
Nearby schools
GreatSchools rating
- 7/10North Elementary SchoolGrades: K-5Distance: 3.3 mi
- 7/10Lewis And Clark Middle SchoolGrades: 6-8Distance: 3.5 mi
- 4/10Jefferson City High SchoolGrades: 9-12Distance: 3.4 mi
Sell for more on Zillow
Get a Zillow Showcase℠ listing at no additional cost and you could sell for .
$440,800
2% more
+$8,816
With Zillow Showcase(estimated)
$449,616
- Missouri
- Callaway County
- Holts Summit
- 65043
- 1554 Eastview Dr
Nearby cities
Nearby neighborhoods
Nearby zip codes
Other Holts Summit Topics
