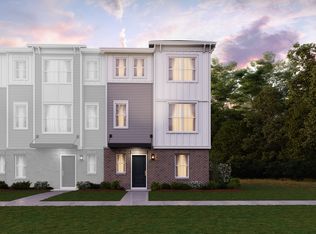
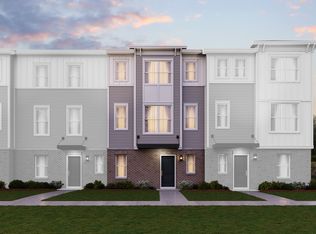
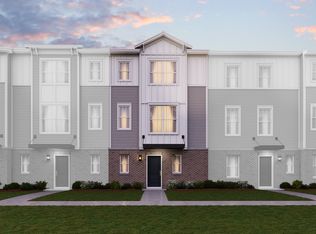
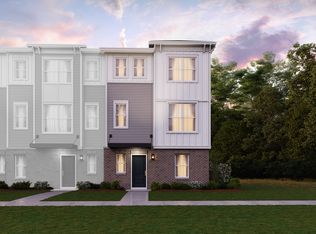
** NEW HALSTEN MARKET SUBDIVISION HOME AVAILABLE NOW- BE IN YOUR NEW HOME FOR THE HOLIDAYS!! Modern Luxury & Prime Location - Your dream home is built and READY for you!! Located in the New Halston Market subdivision, this stunning 3BR/2.5BA "Ontario -A' model, End Unit Townhome in Des Plaines is the only unit available and features MANY upgrades and is READY to MOVE IN! This beautifully crafted 3-bedroom, 2.5-bath end unit townhome offers the perfect blend of space, style, and convenience-all just 10 minutes from O'Hare International Airport and close to METRA. This NEW BUILD features soaring high ceilings and an open-concept layout that enhances natural light and flow throughout the main living areas. The spacious primary suite is your private retreat, complete with a large walk-in closet and a sleek en-suite bathroom. Two additional bedrooms provide comfort for family, guests, or flexible home office use. A versatile flex room on the entry level adds even more value-ideal for a game room, home office, kids' play area, library, or entertainment lounge. Enter from the front door or the attached two-car garage, where you'll also find clever under-stair storage. Enjoy upscale touches throughout, including updated modern spindle railings, a stylish butler's pantry, contemporary hardware, high-end finishes, upgraded appliances including upgraded dishwasher by Kitchen Aid, smart home features with google nest learning thermostat, smart garage, smart front door lock with security camera features and smart ring doorbell, and an EV charger in the garage. The home's walkable location puts you close to grocery stores, shopping, dining, everyday conveniences, and the vibrant Rosemont entertainment district with shopping, dining, and events just minutes away. With the many upgrades and perks to this unit, there is nothing to do but MOVE RIGHT IN!!! Owners built this beautiful home new and were then relocated for work. Don't miss the opportunity to make this home your own! Schedule your private showing today.
Closed
Zillow last checked:
Listing updated:
Bought with:
Dilip Patel
Core Realty & Investments Inc.
Source: MRED as distributed by MLS GRID,MLS#: 12519500
Price history
| Date | Event | Price |
|---|---|---|
| 12/19/2025 | Sold | $492,000+1.4%$256/sqft |
Source:  MRED as distributed by MLS GRID #12519500 Report a problem MRED as distributed by MLS GRID #12519500 Report a problem | ||
| 12/11/2025 | Pending sale | $485,000$252/sqft |
Source: MRED as distributed by MLS GRID #12519500 Report a problem | ||
| 11/20/2025 | Contingent | $485,000$252/sqft |
Source: MRED as distributed by MLS GRID #12519500 Report a problem | ||
| 11/17/2025 | Listed for sale | $485,000-3%$252/sqft |
Source: MRED as distributed by MLS GRID #12519500 Report a problem | ||
| 11/17/2025 | Listing removed | $499,900$260/sqft |
Source: MRED as distributed by MLS GRID #12503644 Report a problem | ||
| 10/24/2025 | Listed for sale | $499,900$260/sqft |
Source: MRED as distributed by MLS GRID #12503644 Report a problem | ||
| 10/24/2025 | Listing removed | $499,900$260/sqft |
Source: MRED as distributed by MLS GRID #12493671 Report a problem | ||
| 10/11/2025 | Listed for sale | $499,9000%$260/sqft |
Source: MRED as distributed by MLS GRID #12493671 Report a problem | ||
| 10/11/2025 | Listing removed | $499,999$260/sqft |
Source: MRED as distributed by MLS GRID #12453823 Report a problem | ||
| 8/23/2025 | Listed for sale | $499,999-2.7%$260/sqft |
Source: MRED as distributed by MLS GRID #12453823 Report a problem | ||
| 8/23/2025 | Listing removed | $513,900$267/sqft |
Source: MRED as distributed by MLS GRID #12374815 Report a problem | ||
| 7/16/2025 | Price change | $513,900-0.2%$267/sqft |
Source: MRED as distributed by MLS GRID #12374815 Report a problem | ||
| 7/7/2025 | Price change | $515,000-1.9%$268/sqft |
Source: MRED as distributed by MLS GRID #12374815 Report a problem | ||
| 6/13/2025 | Listed for sale | $525,000+7.5%$273/sqft |
Source: MRED as distributed by MLS GRID #12374815 Report a problem | ||
| 3/11/2024 | Sold | $488,150-1.8%$254/sqft |
Source: MRED as distributed by MLS GRID #11872681 Report a problem | ||
| 11/17/2023 | Contingent | $497,150$258/sqft |
Source: MRED as distributed by MLS GRID #11872681 Report a problem | ||
| 11/15/2023 | Price change | $497,150+0.3%$258/sqft |
Source: MRED as distributed by MLS GRID #11872681 Report a problem | ||
| 10/1/2023 | Price change | $495,650+0.2%$257/sqft |
Source: MRED as distributed by MLS GRID #11872681 Report a problem | ||
| 9/5/2023 | Price change | $494,650+0.4%$257/sqft |
Source: MRED as distributed by MLS GRID #11872681 Report a problem | ||
| 8/29/2023 | Listed for sale | $492,650$256/sqft |
Source: MRED as distributed by MLS GRID #11872681 Report a problem | ||
Get a cash offer in 3 minutes
Find out how much your home could sell for in as little as 3 minutes with a no-obligation cash offer.
Estimated market value
$514,100
