Experience refined living in this gorgeous, impeccably maintained 4‑bedroom, 2.5‑bath home set on a breathtaking property within the award‑winning West Chester School District. Every detail has been thoughtfully upgraded, creating a home that blends elegance, comfort, and timeless style. Step into the impressive two‑story foyer and be welcomed by a flowing layout designed for both everyday living and elevated entertaining. The main level features a large living room, a spacious private office, and a dramatic two‑story family room showcasing a stunning floor‑to‑ceiling stone fireplace. The bright, open eat in kitchen with an abundance of cabinets ceramic tile ceramic backsplash and granite counters.kitchen connects seamlessly to the formal dining room, offering the perfect setting for gatherings. A first‑floor laundry room adds everyday convenience.Upstairs, the luxurious primary suite is privately tucked away and offers a spa‑inspired bath, a generous walk‑in closet, a second closet, and a beautiful overlook to the family room below. Three additional well‑sized bedrooms and a stylish hall bath complete the second floor. A highlight of this home is the new screened‑in porch, ideal for relaxing while enjoying views of the expansive, beautifully landscaped yard. Additional features include a two‑car garage, full basement waiting to be finished with high ceiling! newer high quality windows, new roof, fresh paint, hardwood floors, and ceramic tile in the kitchen and baths.Numerous high quality upgrade's throughout this beauty! Lovingly cared for and upgraded with exceptional attention to detail, this home offers large rooms, stunning outdoor spaces, and unmatched pride of ownership. Move right in and start living your dream.
Sold for $940,000
$940,000
1533 Glenmont Ln, West Chester, PA 19380
4beds
3,539sqft
Single Family Residence
Built in 1987
1 Acres Lot
$939,300 Zestimate®
$266/sqft
$4,036 Estimated rent
Home value
$939,300
$883,000 - $996,000
$4,036/mo
Zestimate® history
Owner options
List your home for rent
$4,036/mo
Rent Zestimate®
Find your next renter with Zillow Rental Manager. Plus, with online applications, you can quickly screen prospective tenants – for free.
$4,036/mo
Rent Zestimate®
Refinance and save
$6,020/mo
Est. payment
Refinancing to a lower rate could help reduce your monthly payments and save thousands over the life of the loan.
$6,020/mo
Est. payment
Explore your selling options
Work with a Zillow partner agent
Leverage their expertise and Zillow's premium Showcase listings to get your home seen by more buyers.
Get startedList with your own agent
Get your home in front of millions of buyers by listing it on Zillow.
Learn how to do itSell it yourself
Take full control of how buyers see your home on Zillow by listing For Sale by Owner (FSBO).
List your homeWhat's special
New roofFresh paintLarge roomsStunning outdoor spacesSpacious private officeBreathtaking propertyHardwood floors
Zillow last checked:
Listing updated:
Listed by:
Karen Bittner-Kight 610-742-2198,
Coldwell Banker Realty
Bought with:
Kyle Wilson, 2441591
Long & Foster Real Estate, Inc.
Joe Milani, RS320546
Long & Foster Real Estate, Inc.
Source: Bright MLS,MLS#: PACT2118838
Facts & features
Interior
Bedrooms & bathrooms
- Bedrooms: 4
- Bathrooms: 3
- Full bathrooms: 2
- 1/2 bathrooms: 1
- Main level bathrooms: 1
Rooms
- Room types: Living Room, Dining Room, Primary Bedroom, Bedroom 2, Bedroom 3, Kitchen, Family Room, Bedroom 1, Other, Attic
Primary bedroom
- Level: Upper
- Area: 270 Square Feet
- Dimensions: 15 X 18
Primary bedroom
- Features: Walk-In Closet(s)
- Level: Unspecified
Bedroom 1
- Level: Upper
- Area: 143 Square Feet
- Dimensions: 11 X 13
Bedroom 2
- Level: Upper
- Area: 180 Square Feet
- Dimensions: 12 X 15
Bedroom 3
- Level: Upper
- Area: 143 Square Feet
- Dimensions: 11 X 13
Other
- Features: Attic - Pull-Down Stairs, Attic - Floored
- Level: Unspecified
Dining room
- Level: Main
- Area: 208 Square Feet
- Dimensions: 13 X 16
Family room
- Level: Main
- Area: 320 Square Feet
- Dimensions: 16 X 20
Kitchen
- Features: Kitchen - Electric Cooking, Pantry, Double Sink
- Level: Main
- Area: 364 Square Feet
- Dimensions: 14 X 26
Living room
- Features: Fireplace - Other
- Level: Main
- Area: 270 Square Feet
- Dimensions: 15 X 18
Other
- Description: STUDY
- Level: Main
- Area: 156 Square Feet
- Dimensions: 12 X 13
Heating
- Heat Pump, Forced Air, Electric
Cooling
- Central Air, Electric
Appliances
- Included: Self Cleaning Oven, Dishwasher, Refrigerator, Disposal, Electric Water Heater
- Laundry: Main Level
Features
- Primary Bath(s), Butlers Pantry, Ceiling Fan(s), Attic/House Fan, Central Vacuum, Dining Area, Cathedral Ceiling(s), High Ceilings
- Flooring: Wood, Carpet, Tile/Brick
- Doors: Insulated, French Doors, Sliding Glass
- Windows: Energy Efficient, Double Pane Windows, Skylight(s), Stain/Lead Glass
- Basement: Full
- Number of fireplaces: 1
- Fireplace features: Stone
Interior area
- Total structure area: 3,539
- Total interior livable area: 3,539 sqft
- Finished area above ground: 3,539
- Finished area below ground: 0
Property
Parking
- Total spaces: 2
- Parking features: Inside Entrance, Garage Door Opener, Driveway, Attached, Other
- Attached garage spaces: 2
- Has uncovered spaces: Yes
Accessibility
- Accessibility features: None
Features
- Levels: Two
- Stories: 2
- Patio & porch: Deck
- Exterior features: Lighting
- Pool features: None
- Has spa: Yes
- Spa features: Bath
- Fencing: Other
Lot
- Size: 1 Acres
- Features: Cul-De-Sac, Level, Sloped, Wooded, Front Yard, Rear Yard, SideYard(s)
Details
- Additional structures: Above Grade, Below Grade
- Parcel number: 5306 0098.0600
- Zoning: RESID
- Special conditions: Standard
Construction
Type & style
- Home type: SingleFamily
- Architectural style: Traditional
- Property subtype: Single Family Residence
Materials
- Vinyl Siding, Stone
- Foundation: Brick/Mortar
- Roof: Pitched,Shingle
Condition
- New construction: No
- Year built: 1987
Utilities & green energy
- Electric: Underground, 200+ Amp Service, Circuit Breakers
- Sewer: Public Sewer
- Water: Public
- Utilities for property: Cable Connected
Community & HOA
Community
- Security: Security System
- Subdivision: Hickory Glen
HOA
- Has HOA: No
Location
- Region: West Chester
- Municipality: EAST GOSHEN TWP
Financial & listing details
- Price per square foot: $266/sqft
- Tax assessed value: $283,160
- Annual tax amount: $8,579
- Date on market: 3/6/2026
- Listing agreement: Exclusive Right To Sell
- Listing terms: Conventional
- Ownership: Fee Simple
Price history
| Date | Event | Price |
|---|---|---|
| 4/23/2026 | Sold | $940,000+1.6%$266/sqft |
Source:  Bright MLS #PACT2118838 Report a problem Bright MLS #PACT2118838 Report a problem | ||
| 3/23/2026 | Pending sale | $925,000$261/sqft |
Source: Bright MLS #PACT2118838 Report a problem | ||
| 3/18/2026 | Price change | $925,000-2.6%$261/sqft |
Source: Bright MLS #PACT2118838 Report a problem | ||
| 3/6/2026 | Listed for sale | $950,000+69.7%$268/sqft |
Source: Bright MLS #PACT2118838 Report a problem | ||
| 9/13/2004 | Sold | $559,900$158/sqft |
Source: Public Record Report a problem | ||
Public tax history
| Year | Property taxes | Tax assessment |
|---|---|---|
| 2026 | $8,579 +2.2% | $283,160 |
| 2025 | $8,395 +2.1% | $283,160 |
| 2024 | $8,221 +1% | $283,160 |
| 2023 | $8,137 +1.8% | $283,160 |
| 2022 | $7,996 +1.3% | $283,160 |
| 2021 | $7,889 +131.8% | $283,160 |
| 2020 | $3,403 -55.3% | $283,160 |
| 2019 | $7,615 +2.2% | $283,160 |
| 2018 | $7,448 +9962.1% | $283,160 +0.6% |
| 2017 | $74 -98.9% | $281,420 |
| 2016 | $6,495 | $281,420 |
| 2015 | $6,495 | $281,420 |
| 2014 | $6,495 | $281,420 |
| 2013 | -- | $281,420 |
| 2012 | -- | $281,420 |
| 2011 | -- | $281,420 |
| 2010 | -- | $281,420 +1% |
| 2009 | -- | $278,530 |
| 2008 | -- | $278,530 |
| 2007 | -- | $278,530 |
| 2006 | -- | $278,530 |
| 2005 | -- | $278,530 |
| 2004 | -- | $278,530 |
| 2003 | -- | $278,530 |
| 2000 | -- | $278,530 |
Find assessor info on the county website
Neighborhood: 19380
Nearby homes
- $966,8004 bd3 ba3.5k sqft1535 Glenmont Ln, West Chester, PA 19380Off Market
- $1,335,5005 bd6 ba4.3k sqft1532 Glenmont Ln, West Chester, PA 19380Off Market
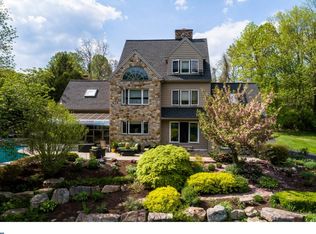
- $502,0002 bd1 ba1.4k sqft1536 Glenmont Ln, West Chester, PA 19380Off Market
- $926,0004 bd3 ba3.3k sqft1537 Glenmont Ln, West Chester, PA 19380Off Market
- $796,3004 bd2 ba2.8k sqft1539 Glenmont Ln, West Chester, PA 19380Off Market
- $953,0005 bd4 ba3.8k sqft1534 Glenmont Ln, West Chester, PA 19380Sold
- $1,029,6004 bd1 ba2.7k sqft1532 E Strasburg Rd, West Chester, PA 19380Off Market
- $528,8003 bd2 ba2k sqft336 N Chester Rd, West Chester, PA 19380Off Market
Nearby schools
GreatSchools rating
- 8/10Glen Acres El SchoolGrades: K-5Distance: 1.6 mi
- 6/10J R Fugett Middle SchoolGrades: 6-8Distance: 1.7 mi
- 8/10West Chester East High SchoolGrades: 9-12Distance: 1.6 mi
Schools provided by the listing agent
- Elementary: Penn Wood
- Middle: J.r. Fugett
- High: West Chester East
- District: West Chester Area
Source: Bright MLS. This data may not be complete. We recommend contacting the local school district to confirm school assignments for this home.
Get a cash offer in 3 minutes
Find out how much your home could sell for in as little as 3 minutes with a no-obligation cash offer.
Estimated market value
$939,300
Get a cash offer in 3 minutes
Find out how much your home could sell for in as little as 3 minutes with a no-obligation cash offer.
Estimated market value
$939,300
- Pennsylvania
- Chester County
- West Chester
- 19380
- 1533 Glenmont Ln
Nearby cities
Nearby neighborhoods
Nearby zip codes
Other West Chester Topics
