Skip main navigation
Pending
  • $380,000

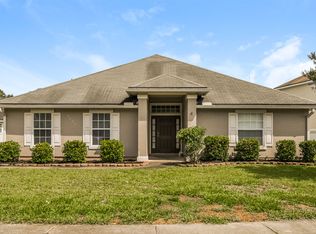
    1533 HARVEST COVE Drive, Middleburg, FL 32068

    4beds
    1,987sqft
    : 
    $2,540/mo
    Get pre-qualified
    Single Family Residence
    Built in 2005
    7,840 Square Feet Lot
    $-- Zestimate®
    $191/sqft
    $52/mo HOA

    What's special

    Large breakfast barDedicated officeNew carpetNew dishwasherSpacious primary ensuitePeaceful pond viewsInviting eat-in kitchen
    Welcome home to this beautifully updated and meticulously maintained 4-bedroom, 3-bath residence designed with comfort, flexibility, and lasting quality in mind. Offering an ideal layout for multigenerational living, this home features a dedicated office, formal dining room, and an inviting eat-in kitchen with a large breakfast bar that flows seamlessly into the spacious living room. The kitchen showcases updated solid surface countertops that are heat and stain resistant, complemented by a stunning Italian crackle tile backsplash. Throughout the home, updated solid surface countertops provide both style and durability. The spacious primary ensuite features a lifetime warranty Kohler walk-in tub with a heated seat and hydrotherapy jets, a separate walk-in shower, designed for comfort and accessibility. Enjoy peaceful pond views from the oversized 11' x 28' sunroom with electric shades or relax in the fully fenced backyard, complete with a 4' x 8' storage shed. Additional updates include a newer roof (2022), new HVAC system, new carpet, newer interior and exterior paint, a new dishwasher, new kitchen faucet, and plantation shutters throughout. Whole-home surge protection installed helps safeguard the home's electrical system and connected electronics. This move-in-ready home has been lovingly cared for and is ready for its next owners. Residents of Doctors Inlet Reserve enjoy a community pool, playground, and basketball court, all just five minutes from the waterfront dining, boat ramp, and local favorite, Whitey's Fish Camp.
    49 days
    |
    345
    |
    27
    |

    Zillow last checked:

    Listing updated:

    Listed by:

    HEATHER MCCONVILLE 904-945-5496,

    PALM REALTY GROUP INC 904-945-5496

    Source: realMLS,MLS#: 2154240MLS Logo

      Facts & features

      Interior

      Bedrooms & bathrooms
      • Bedrooms: 4
      • Bathrooms: 3
      • Full bathrooms: 3
      Heating
      • Central
      Cooling
      • Central Air
      Appliances
      • Included: Dishwasher, Disposal, Electric Range, Electric Water Heater, Microwave, Refrigerator
      • Laundry: In Unit
      Features
      • Breakfast Bar, Ceiling Fan(s), Eat-in Kitchen, In-Law Floorplan, Open Floorplan, Pantry, Primary Bathroom -Tub with Separate Shower
      • Flooring: Carpet, Tile
      Interior area
      • Total interior livable area: 1,987 sqft
      Video & virtual tour

      Property

      Parking
      • Total spaces: 2
      • Parking features: Attached, Garage, Garage Door Opener
      • Attached garage spaces: 2
      Features
      • Stories: 1
      • Patio & porch: Awning(s), Patio
      • Fencing: Back Yard,Vinyl
      • Has view: Yes
      • View description: Pond
      • Has water view: Yes
      • Water view: Pond
      • Waterfront features: Pond
      Lot
      • Size: 7,840 Square Feet
      • Features: Sprinklers In Front, Sprinklers In Rear
      Details
      • Additional structures: Shed(s)
      • Parcel number: 02052500897000217

      Construction

      Type & style
      • Home type: SingleFamily
      • Property subtype: Single Family Residence
      Materials
      • Composition Siding, Stucco
      • Roof: Shingle
      Condition
      • New construction: No
      • Year built: 2005

      Utilities & green energy

      • Water: Public
      • Utilities for property: Electricity Connected, Sewer Connected, Water Connected

      Community & HOA

      Community
      • Security: Closed Circuit Camera(s), Smoke Detector(s)
      • Subdivision: Barrington Estates
      HOA
      • Has HOA: Yes
      • Amenities included: Pool, Basketball Court, Playground
      • HOA fee: $155 quarterly
      • HOA name: Barrington Estates
      • HOA phone: 904-278-9338
      Location
      • Region: Middleburg

      Financial & listing details

      • Price per square foot: $191/sqft
      • Tax assessed value: $329,483
      • Annual tax amount: $2,031
      • Date on market: 7/9/2026
      • Listing terms: Cash,Conventional,FHA,VA Loan

        Estimated market value

        Not available

        Estimated sales range

        Not available

        Not available

        Price history

        DateEventPrice
        8/26/2026Pending sale$380,000$191/sqft
        Source: realMLS #2154240 Report a problem
        7/9/2026Listed for sale$380,000+61.6%$191/sqft
        Source: realMLS #2154240 Report a problem
        5/4/2005Sold$235,200$118/sqft
        Source: Public Record Report a problem

        Public tax history

        YearProperty taxesTax assessment
        2025-- $154,842 +2.9%
        2024$1,947 +4.3%$150,479 +3%
        2023$1,867 +10.3%$146,097 +3%
        2022$1,692 +0.6%$141,842 +3%
        2021$1,683 +3.3%$137,711 +1.4%
        2020$1,628 $135,810 +2.3%
        2019$1,628 +1.8%$132,757 +1.9%
        2018$1,599 +9.5%$130,282 +2.1%
        2017$1,460 +0.9%$127,602 +2.1%
        2016$1,447 +0.5%$124,977 +0.7%
        2015$1,441 -2.9%$124,108 +0.8%
        2014$1,483 $123,123 +1.5%
        2013-- $121,303 -3.7%
        2012-- $125,938 -6.1%
        2011-- $134,086 -5.3%
        2010-- $141,662 -22.1%
        2009-- $181,963 -8.3%
        2008-- $198,522 +2.5%
        2007-- $193,611 +2.5%
        2006-- $188,889 +529.6%
        2005-- $30,000
        Find assessor info on the county website

        Monthly payment

        Est. payment

        Payment breakdown

        Explore the cost of this home by adjusting the details. Changes won't be saved.
        All calculations are estimates and provided by Zillow, Inc. for informational purposes only. Actual amounts may vary.
        HOA fees may include property taxes on listings classified as Co-Ops. Contact the listing agent and/or owner for fee details.
        See how much you could borrow to make a competitive offer.

        Climate risks

        Neighborhood: 32068

        Getting around

        1 / 100
        Car-Dependent
        25 / 100
        Somewhat Bikeable

        Nearby schools

        GreatSchools rating
        Schools provided by the listing agent
        • Elementary: Doctors Inlet
        • Middle: Lake Asbury
        • High: Ridgeview

        Source: realMLS. This data may not be complete. We recommend contacting the local school district to confirm school assignments for this home.

        A local agent can set up tours, give advice and negotiate with sellers.

        Browse local experts

        Similar homes