This meticulously maintained, move-in ready 3 bedroom home in Doctors Inlet Reserve features gorgeous waterfront pond views from the extra-large back patio--perfect for relaxing or entertaining.
Inside, you'll find a fully equipped kitchen featuring granite counter tops with high end Samsung appliances. Washer & Dryer also included. The home also has upgraded windows with plantation shutters for extra privacy and energy savings. Fresh paint & brand new carpet, and the roof only is 2 years old! The home has a transferable termite bond. The garage features pull down stairs for attic access as well as storage cabinets.
The walkable community has a low HOA with community pool, clubhouse, basketball court and playground and sports field area. Food trucks visit the community in the parking lot. Excellent location close to top-rated schools, shopping, dining, movies, and more. Easy access to NAS JAX, & St. Augustine.
Schedule your showing today
Active
$329,000
1537 HARVEST COVE Drive, Middleburg, FL 32068
3beds
1,736sqft
Single Family Residence
Built in 2005
7,840 Square Feet Lot
$323,200 Zestimate®
$190/sqft
$50/mo HOA
What's special
Fresh paintBrand new carpetExtra-large back patioHigh end samsung appliances
- 3 days |
- 284 |
- 10 |
Likely to sell faster than
Zillow last checked:
Listing updated:
Listed by:
PHILLIP JONES 904-298-2679,
YOUR CHOICE REAL ESTATE 904-298-2679
Source: realMLS,MLS#: 2161610
Facts & features
Interior
Bedrooms & bathrooms
- Bedrooms: 3
- Bathrooms: 2
- Full bathrooms: 2
Bedroom 2
- Level: Main
- Area: 133.2 Square Feet
- Dimensions: 12.00 x 11.10
Bedroom 3
- Level: Main
- Area: 130.98 Square Feet
- Dimensions: 11.80 x 11.10
Primary bathroom
- Level: Main
- Area: 238 Square Feet
- Dimensions: 17.00 x 14.00
Dining room
- Level: Main
- Area: 127.07 Square Feet
- Dimensions: 13.10 x 9.70
Family room
- Level: Main
- Area: 280 Square Feet
- Dimensions: 16.00 x 17.50
Heating
- Central, Electric, Heat Pump
Cooling
- Central Air, Electric
Appliances
- Included: Dishwasher, Dryer, Electric Range, Ice Maker, Microwave, Plumbed For Ice Maker, Refrigerator, Washer
- Laundry: Electric Dryer Hookup, In Unit, Washer Hookup
Features
- Breakfast Bar, Breakfast Nook, Built-in Features, Ceiling Fan(s), Eat-in Kitchen, Entrance Foyer, Open Floorplan, Primary Bathroom - Shower No Tub, Master Downstairs, Split Bedrooms, Vaulted Ceiling(s), Walk-In Closet(s)
- Flooring: Carpet, Tile
Interior area
- Total interior livable area: 1,736 sqft
Property
Parking
- Total spaces: 2
- Parking features: Attached, Garage, Garage Door Opener, Guest, On Street
- Attached garage spaces: 2
- Has uncovered spaces: Yes
Features
- Levels: One
- Stories: 1
- Patio & porch: Patio
- Has view: Yes
- View description: Pond
- Has water view: Yes
- Water view: Pond
- Waterfront features: Pond
Lot
- Size: 7,840 Square Feet
- Features: Sprinklers In Front, Sprinklers In Rear
Details
- Parcel number: 02052500897000216
- Zoning description: Residential
Construction
Type & style
- Home type: SingleFamily
- Architectural style: Contemporary,Traditional
- Property subtype: Single Family Residence
Materials
- Roof: Shingle
Condition
- New construction: No
- Year built: 2005
Utilities & green energy
- Sewer: Public Sewer
- Water: Public
- Utilities for property: Cable Available, Electricity Available, Electricity Connected, Sewer Available, Sewer Connected, Water Available, Water Connected
Community & HOA
Community
- Subdivision: Doctors Inlet Reserve
HOA
- Has HOA: Yes
- Amenities included: Pool, Other, Clubhouse, Management - Off Site, Park, Playground
- HOA fee: $150 quarterly
- HOA name: The CAM Team
- HOA phone: 904-278-2338
Location
- Region: Middleburg
Financial & listing details
- Price per square foot: $190/sqft
- Tax assessed value: $284,841
- Annual tax amount: $1,814
- Date on market: 8/24/2026
- Listing terms: Cash,Conventional,FHA,VA Loan
Estimated market value
$323,200
$307,000 - $339,000
$2,100/mo
Price history
| Date | Event | Price |
|---|---|---|
| 8/24/2026 | Listed for sale | $329,000+56.7%$190/sqft |
Source:  realMLS #2161610 Report a problem realMLS #2161610 Report a problem | ||
| 1/19/2007 | Sold | $210,000+17.3%$121/sqft |
Source: Public Record Report a problem | ||
| 6/22/2005 | Sold | $179,000$103/sqft |
Source: Public Record Report a problem | ||
Public tax history
| Year | Property taxes | Tax assessment |
|---|---|---|
| 2025 | -- | $135,641 +2.9% |
| 2024 | $1,742 +4.4% | $131,819 +3% |
| 2023 | $1,668 +11.2% | $127,980 +3% |
| 2022 | $1,501 +0.4% | $124,253 +3% |
| 2021 | $1,494 +3.2% | $120,634 +1.4% |
| 2020 | $1,448 | $118,969 +2.3% |
| 2019 | $1,448 +1.8% | $116,295 +1.9% |
| 2018 | $1,423 +9.6% | $114,127 +2.1% |
| 2017 | $1,298 +0.8% | $111,780 +2.1% |
| 2016 | $1,287 +0.4% | $109,481 +0.7% |
| 2015 | $1,281 -3% | $108,720 +0.8% |
| 2014 | $1,321 | $107,857 +1.5% |
| 2013 | -- | $106,263 -3.5% |
| 2012 | -- | $110,135 -5.8% |
| 2011 | -- | $116,941 -5.1% |
| 2010 | -- | $123,269 -21.9% |
| 2009 | -- | $157,755 -8.1% |
| 2008 | -- | $171,587 -7.1% |
| 2007 | -- | $184,611 +12.2% |
| 2006 | -- | $164,529 +448.4% |
| 2005 | -- | $30,000 |
Find assessor info on the county website
Monthly payment
Est. payment
Payment breakdown
Explore the cost of this home by adjusting the details. Changes won't be saved.Climate risks
Neighborhood: 32068
Nearby schools
GreatSchools rating
- 6/10Doctors Inlet Elementary SchoolGrades: PK-6Distance: 1 mi
- 7/10Lake Asbury Junior High SchoolGrades: 7-8Distance: 4 mi
- 5/10Ridgeview High SchoolGrades: PK,9-12Distance: 3.3 mi
Schools provided by the listing agent
- Elementary: Doctors Inlet
- Middle: Lake Asbury
- High: Ridgeview
Source: realMLS. This data may not be complete. We recommend contacting the local school district to confirm school assignments for this home.
- $362,9004 bd3 ba2.3k sqft1541 Harvest Cove Dr, Middleburg, FL 32068Off Market

- $380,0004 bd3 ba1.9k sqft1533 Harvest Cove Dr, Middleburg, FL 32068Sold

- $463,6005 bd3 ba2.9k sqft1545 Harvest Cove Dr, Middleburg, FL 32068Off Market
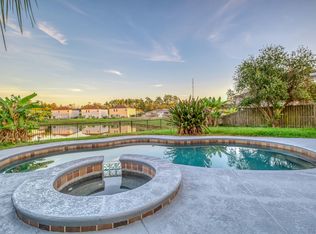
- $417,3004 bd4 ba2.5k sqft1529 Harvest Cove Dr, Middleburg, FL 32068Off Market

- $344,9003 bd2 ba2.3k sqft1532 Harvest Cove Dr, Middleburg, FL 32068Off Market
- $392,9004 bd3 ba2.4k sqft1536 Harvest Cove Dr, Middleburg, FL 32068Off Market
- $500,5005 bd4 ba3.2k sqft1540 Harvest Cove Dr, Middleburg, FL 32068Off Market
- $312,0003 bd2 ba1.7k sqft1525 Harvest Cove Dr, Middleburg, FL 32068Off Market
A local agent can set up tours, give advice and negotiate with sellers.
Similar homes
- $300,0003 bd2 ba1.3k sqft2420 CASHMERE Court, Middleburg, FL 32068For Sale
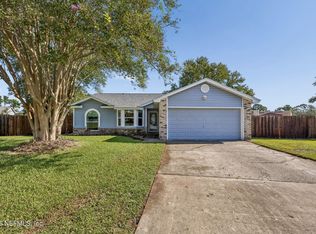 MLS ID #2161263, THOMAS M CUSTER. realMLS
 - $326,9003 bd2 ba1.7k sqft1788 HOLLOW GLEN Drive, Middleburg, FL 32068For Sale
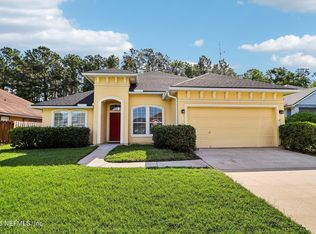 MLS ID #2145201, RACHEL DOMENICO. realMLS
 - $310,0003 bd2 ba1.5k sqft3122 WAVERING Lane, Middleburg, FL 32068For Sale
 MLS ID #2161164, KATHALEEN CAISSE. realMLS
 - $355,0003 bd2 ba1.7k sqft2065 CREEKMONT Drive, Middleburg, FL 32068For Sale
 MLS ID #2155551, DAVID FAEHNRICH. realMLS
 - $299,9003 bd2 ba1.2k sqft1586 HARVEST COVE Drive, Middleburg, FL 32068For SaleMLS ID #2151189, RACHEL MATEO. realMLS
- $329,9004 bd2 ba2k sqft2960 TUSCARORA Trail, Middleburg, FL 32068For SaleMLS ID #2158265, CHRISTINE GASKILL. realMLS
- $347,0003 bd2 ba1.5k sqft579 TARA FARMS Drive, Middleburg, FL 32068For SaleMLS ID #2141799, LINDA STRICKLAND. realMLS
- $327,5004 bd2 ba1.7k sqft2025 FROGMORE Drive, Middleburg, FL 32068For SaleMLS ID #2152005, THOMAS YATES. realMLS
- $294,0003 bd2 ba1.6k sqft1610 NORTHGLEN Circle, Middleburg, FL 32068For SaleMLS ID #2155909, JERRY RICHEY. realMLS
- $369,9004 bd2 ba1.9k sqft2084 TICKFORD Street, Middleburg, FL 32068For SaleMLS ID #2158248, CORA HUNT. realMLS
- $310,0003 bd2 ba1.7k sqft3178 WAVERING Lane, Middleburg, FL 32068For SaleMLS ID #2154617, AIMEE DAVIDOW. realMLS
- $345,0004 bd2 ba2.1k sqft3291 CHIMNEY Drive, Middleburg, FL 32068For SaleMLS ID #2144160, JUDY FIELDS. realMLS
- $368,9004 bd2 ba1.8k sqft1768 REDWOOD Lane, Middleburg, FL 32068For SaleMLS ID #2159933, AMY FEICK. realMLS
- $289,0003 bd2 ba1.2k sqft1811 DAHLIA Court, Middleburg, FL 32068For SaleMLS ID #2146901, NICOLE M TESCHNER WATSON. realMLS
- $320,0004 bd2 ba1.9k sqft2982 CHIEF RIDAUGHT Trail, Middleburg, FL 32068For SaleMLS ID #2141742, PRISCILLA BROUSSARD. realMLS
- $285,0003 bd2 ba1.5k sqft1658 NORTHGLEN Circle, Middleburg, FL 32068For SaleMLS ID #2154880, JERRY RICHEY. realMLS
- $294,0005 bd2 ba1.6k sqft1732 MORNINGSIDE Drive, Middleburg, FL 32068For SaleMLS ID #2135324, WILLIAM FIGUEROA. realMLS
- $369,0003 bd2 ba1.9k sqft3201 FIRESIDE Drive, Middleburg, FL 32068For SaleMLS ID #2152807, CHARITO NEWLAND. realMLS
- $336,0004 bd2 ba1.8k sqft1896 COGDILL Trace, Middleburg, FL 32068For SaleMLS ID #2154967, JAMES MATTHEW STRICKLAND. realMLS
- $310,0004 bd2 ba1.7k sqft2882 TUSCARORA Trail, Middleburg, FL 32068For SaleMLS ID #2142789, HAMLET A BERMUDEZ. realMLS
