Well-maintained 3-bedroom, 2-bath home with ample living space and several major updates already completed. The roof is only a few months old, the HVAC was replaced in 2025, and the hot water heater is less than one year old.
Inside, you'll find tile flooring throughout with no carpet, knockdown ceilings, and a spacious owner's suite featuring a garden tub/shower combination. A pull-down attic ladder provides easy access to additional storage.
The garage, front patio, and back patio all feature durable epoxy-coated floors, adding both style and functionality. Step outside to an oversized backyard with partial fencing and plenty of room for outdoor activities, entertaining, pets, or future improvements.
Conveniently located near shopping, restaurants, schools, and major roadways, this move-in-ready home offers a great combination of comfort, updates, and value. Schedule your showing today!
**BACK ON MARKET***
Active under contract
Price cut: $9.1K (8/4)
$299,900
1586 HARVEST COVE Drive, Middleburg, FL 32068
3beds
1,263sqft
Single Family Residence
Built in 2005
10,018 Square Feet Lot
$298,400 Zestimate®
$237/sqft
$52/mo HOA
What's special
Knockdown ceilings
- 70 days |
- 783 |
- 48 |
Zillow last checked:
Listing updated:
Listed by:
RACHEL MATEO 904-465-1574,
ASSIST 2 SELL BUYERS & SELLERS PREMIER REALTY 904-465-1574
Source: realMLS,MLS#: 2151189
Facts & features
Interior
Bedrooms & bathrooms
- Bedrooms: 3
- Bathrooms: 2
- Full bathrooms: 2
Heating
- Central, Electric
Cooling
- Central Air
Appliances
- Included: Dishwasher, Disposal, Electric Range, Microwave, Refrigerator
Features
- Ceiling Fan(s), Entrance Foyer, Primary Bathroom - Shower No Tub
- Flooring: Tile
Interior area
- Total interior livable area: 1,263 sqft
Video & virtual tour
Property
Parking
- Total spaces: 2
- Parking features: Garage, Garage Door Opener, Off Street
- Garage spaces: 2
Features
- Stories: 1
- Patio & porch: Front Porch
Lot
- Size: 10,018 Square Feet
Details
- Parcel number: 02052500897000245
- Zoning description: PUD
Construction
Type & style
- Home type: SingleFamily
- Architectural style: Ranch
- Property subtype: Single Family Residence
Materials
- Composition Siding, Stucco
- Roof: Shingle
Condition
- New construction: No
- Year built: 2005
Utilities & green energy
- Sewer: Public Sewer
- Water: Public
- Utilities for property: Electricity Available, Sewer Available, Sewer Connected, Water Available
Community & HOA
Community
- Subdivision: Barrington Estates
HOA
- Has HOA: Yes
- Amenities included: Pool, Basketball Court, Playground
- HOA fee: $155 quarterly
Location
- Region: Middleburg
Financial & listing details
- Price per square foot: $237/sqft
- Tax assessed value: $229,800
- Annual tax amount: $1,494
- Date on market: 7/21/2026
- Listing terms: Cash,Conventional,FHA,USDA Loan,VA Loan
Estimated market value
$298,400
$283,000 - $313,000
$1,791/mo
Price history
| Date | Event | Price |
|---|---|---|
| 8/4/2026 | Price change | $299,900-2.9%$237/sqft |
Source:  realMLS #2151189 Report a problem realMLS #2151189 Report a problem | ||
| 7/21/2026 | Listed for sale | $308,950$245/sqft |
Source: realMLS #2151189 Report a problem | ||
| 7/5/2026 | Pending sale | $308,950$245/sqft |
Source: realMLS #2151189 Report a problem | ||
| 6/18/2026 | Listed for sale | $308,950+58.5%$245/sqft |
Source: realMLS #2151189 Report a problem | ||
| 9/30/2005 | Sold | $194,900$154/sqft |
Source: Public Record Report a problem | ||
Public tax history
| Year | Property taxes | Tax assessment |
|---|---|---|
| 2025 | -- | $114,630 +2.9% |
| 2024 | $1,436 +5% | $111,400 +3% |
| 2023 | $1,367 +13.2% | $108,156 +3% |
| 2022 | $1,208 +0.4% | $105,006 +3% |
| 2021 | $1,203 +3% | $101,948 +1.4% |
| 2020 | $1,168 | $100,541 +2.3% |
| 2019 | $1,168 +1.9% | $98,281 +1.9% |
| 2018 | $1,146 +10.1% | $96,448 +2.1% |
| 2017 | $1,041 +1% | $94,464 +2.1% |
| 2016 | $1,031 +0.6% | $92,521 +0.7% |
| 2015 | $1,025 -3.3% | $91,878 +0.8% |
| 2014 | $1,060 | $91,149 +1.5% |
| 2013 | -- | $89,802 -3.3% |
| 2012 | -- | $92,839 -5.4% |
| 2011 | -- | $98,175 -4.8% |
| 2010 | -- | $103,138 -21.4% |
| 2009 | -- | $131,258 -7.6% |
| 2008 | -- | $142,105 +0.6% |
| 2007 | -- | $141,312 +2.5% |
| 2006 | -- | $137,865 +359.6% |
| 2005 | -- | $30,000 |
Find assessor info on the county website
Monthly payment
Est. payment
Payment breakdown
Explore the cost of this home by adjusting the details. Changes won't be saved.Climate risks
Neighborhood: 32068
Nearby schools
GreatSchools rating
- 6/10Doctors Inlet Elementary SchoolGrades: PK-6Distance: 1.1 mi
- 7/10Lake Asbury Junior High SchoolGrades: 7-8Distance: 3.9 mi
- 5/10Ridgeview High SchoolGrades: PK,9-12Distance: 3.4 mi
- $290,9003 bd2 ba1.6k sqft1590 Harvest Cove Dr, Middleburg, FL 32068Off Market
- $317,3003 bd2 ba1.7k sqft1582 Harvest Cove Dr, Middleburg, FL 32068Off Market
- $320,0004 bd3 ba2.3k sqft1594 Harvest Cove Dr, Middleburg, FL 32068Sold

- $435,0005 bd3 ba2.9k sqft1578 Harvest Cove Dr, Middleburg, FL 32068Sold

- $381,2005 bd3 ba2.9k sqft1589 Harvest Cove Dr, Middleburg, FL 32068Off Market
- $264,2003 bd2 ba1.2k sqft1581 Harvest Cove Dr, Middleburg, FL 32068Off Market
- $325,0003 bd2 ba1.7k sqft1598 Harvest Cove Dr, Middleburg, FL 32068Off Market
- $388,7004 bd3 ba2.9k sqft1595 Harvest Cove Dr, Middleburg, FL 32068Off Market
A local agent can set up tours, give advice and negotiate with sellers.
Similar homes
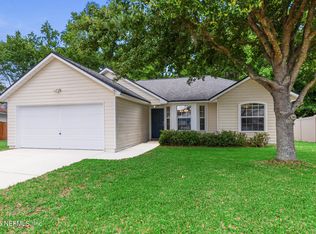
- $289,0003 bd2 ba1.2k sqft1811 DAHLIA Court, Middleburg, FL 32068For Sale
 MLS ID #2146901, NICOLE M TESCHNER WATSON. realMLS
 - $355,0003 bd2 ba1.7k sqft2065 CREEKMONT Drive, Middleburg, FL 32068For Sale
 MLS ID #2155551, DAVID FAEHNRICH. realMLS
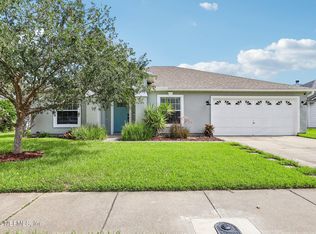
 - $310,0003 bd2 ba1.7k sqft3178 WAVERING Lane, Middleburg, FL 32068For Sale
 MLS ID #2154617, AIMEE DAVIDOW. realMLS
 - $307,0004 bd2 ba1.7k sqft1407 HEATHER GLEN Lane, Middleburg, FL 32068For Sale
 MLS ID #2160711, BRANDY HILLHOUSE. realMLS
 - $290,0003 bd3 ba1.6k sqft2135 FRESCO Drive, Middleburg, FL 32068For SaleMLS ID #2136621, AUSTIN VICTORIA KUHLKEN. realMLS
- $250,0003 bd2 ba1.1k sqft2702 PINEWOOD Boulevard N, Middleburg, FL 32068For SaleMLS ID #2156456, DEANNA FOERMAN. realMLS
- $300,7003 bd2 ba1.6k sqft3440 SHELLEY Drive, Green Cove Springs, FL 32043For SaleMLS ID #2161177, MISTY WILLIAMS. realMLS
- $315,0004 bd2 ba1.4k sqft3756 ARAVA Drive, Green Cove Springs, FL 32043For SaleMLS ID #2159504, Doreen Ann Congdon. realMLS
- $330,0004 bd2 ba1.8k sqft1896 HIGH PRAIRIE Lane, Middleburg, FL 32068For SaleMLS ID #2152722, JULIO ARANGO PLLC. realMLS
- $297,9003 bd2 ba1.7k sqft1439 MESA Court, Orange Park, FL 32065For SaleMLS ID #2125682, ALEXANDER OROZCO. realMLS
- $370,0004 bd2 ba1.7k sqft1864 SHERWOOD Drive, Middleburg, FL 32068For SaleMLS ID #2157556, AIMEE DAVIDOW. realMLS
- $369,0003 bd2 ba1.8k sqft4379 TARRAGON Avenue, Middleburg, FL 32068For SaleMLS ID #2147015, Marilynn F Evans. realMLS
- $325,0003 bd2 ba1.4k sqft2664 PRIMROSE CIRCLE Circle, Middleburg, FL 32068For SaleMLS ID #2154592, NICOLE M TESCHNER WATSON. realMLS
- $284,9003 bd2 ba1.7k sqft459 CHARLES PINCKNEY Street, Orange Park, FL 32073For SaleMLS ID #2157208, ALAN LEVINSON. realMLS
- $299,9002 bd2 ba1.5k sqft440 BLAKE Avenue, Orange Park, FL 32073For SaleMLS ID #2157884, MYLA BROOKE PERKINS. realMLS
- $279,9003 bd2 ba1.3k sqft7826 ALLSPICE Circle E, Jacksonville, FL 32244For SaleMLS ID #2157432, PAMELA DAVIS. realMLS
- $284,0003 bd2 ba1.4k sqft8251 PEPPERWOOD Drive, Jacksonville, FL 32244For SaleMLS ID #2158034, CYNTHIA MARLER. realMLS
- $315,0003 bd2 ba1.5k sqft7260 EAGLES PERCH Drive, Jacksonville, FL 32244For SaleMLS ID #2153671, CHRISTOPHER MOORE. realMLS
- $339,0003 bd2 ba1.5k sqft1452 MARCIA Drive, Orange Park, FL 32073For SaleMLS ID #2156467, CHRIS WHITNEY. realMLS
- $320,0003 bd2 ba1.4k sqft5112 BIG FOREST Lane, Jacksonville, FL 32210For SaleMLS ID #2159297, DENISE DEMICO. realMLS
