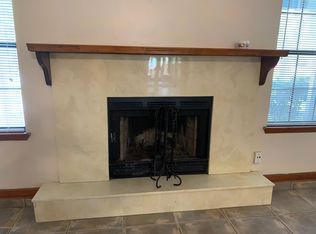
Stunning 4-bedroom, 2-bath pool home with a spacious fenced backyard and a versatile flex room that can serve as a home office, playroom, or possible bedroom. This move-in-ready home features wood like tile flooring throughout, fresh interior paint, a new roof (2025), and an HVAC system and water heater that are both less than 10 years old for added peace of mind. The functional floor plan includes a welcoming family room with a stunning stone-front wood-burning fireplace, creating the perfect gathering space. The kitchen offers newer stainless steel appliances, ample cabinetry, and plenty of counter space for meal preparation. Step outside to your private backyard oasis featuring a sparkling pool, a large fenced yard, and plenty of space for entertaining, pets, or play. Conveniently located near schools, shopping, dining, and major roadways, this home combines modern updates, flexible living space, and everything you need to enjoy the Florida lifestyle.
Active
$375,000
1864 SHERWOOD Drive, Middleburg, FL 32068
4beds
1,762sqft
:
Get pre-qualified$2,455/mo
Single Family Residence
Built in 1990
8,712 Square Feet Lot
$369,000 Zestimate®
$213/sqft
$-- HOA
What's special
Fresh interior paintPrivate backyard oasisSparkling poolVersatile flex roomWelcoming family roomLarge fenced yardSpacious fenced backyard
- 13 days |
- 784 |
- 38 |
Likely to sell faster than
Zillow last checked:
Listing updated:
Listed by:
AIMEE DAVIDOW 904-589-1884,
COLDWELL BANKER VANGUARD REALTY 904-269-7117,
CAROLYN SMITH 904-923-2889
Source: realMLS,MLS#: 2157556
Facts & features
Interior
Bedrooms & bathrooms
- Bedrooms: 4
- Bathrooms: 2
- Full bathrooms: 2
Heating
- Central
Cooling
- Central Air
Appliances
- Included: Dishwasher, Electric Oven, Electric Water Heater, Microwave, Refrigerator
- Laundry: Electric Dryer Hookup, Washer Hookup
Features
- Ceiling Fan(s), Open Floorplan, Primary Bathroom - Shower No Tub, Vaulted Ceiling(s)
- Flooring: Tile
- Number of fireplaces: 1
Interior area
- Total interior livable area: 1,762 sqft
Video & virtual tour
Property
Parking
- Parking features: Other
Features
- Stories: 1
- Patio & porch: Covered, Front Porch, Rear Porch, Screened
- Pool features: In Ground
- Fencing: Back Yard
Lot
- Size: 8,712 Square Feet
Details
- Additional structures: Shed(s)
- Parcel number: 05052500901600540
Construction
Type & style
- Home type: SingleFamily
- Property subtype: Single Family Residence
Materials
- Roof: Shingle
Condition
- New construction: No
- Year built: 1990
Utilities & green energy
- Sewer: Public Sewer
- Water: Public
- Utilities for property: Electricity Available
Community & HOA
Community
- Subdivision: Sherwood Lakes
HOA
- Has HOA: No
Location
- Region: Middleburg
Financial & listing details
- Price per square foot: $213/sqft
- Tax assessed value: $341,508
- Annual tax amount: $5,566
- Date on market: 7/29/2026
- Listing terms: Cash,Conventional,FHA,USDA Loan,VA Loan
- Road surface type: Asphalt
Estimated market value
$369,000
$351,000 - $387,000
$2,276/mo
Price history
| Date | Event | Price |
|---|---|---|
| 7/29/2026 | Listed for sale | $375,000+171.7%$213/sqft |
Source:  realMLS #2157556 Report a problem realMLS #2157556 Report a problem | ||
| 10/22/2014 | Sold | $138,000+2.2%$78/sqft |
Source: Public Record Report a problem | ||
| 8/25/2014 | Price change | $135,000-9.9%$77/sqft |
Source: Watson Realty Corp #732525 Report a problem | ||
| 8/15/2014 | Listed for sale | $149,900$85/sqft |
Source: Watson Realty Corp #732525 Report a problem | ||
Public tax history
| Year | Property taxes | Tax assessment |
|---|---|---|
| 2025 | -- | $341,508 +1.3% |
| 2024 | $5,420 +2.8% | $337,156 +0.9% |
| 2023 | $5,271 +13.8% | $334,217 +15% |
| 2022 | $4,633 +195% | $290,614 +131.6% |
| 2021 | $1,570 +3.2% | $125,505 +1.4% |
| 2020 | $1,521 | $123,773 +2.3% |
| 2019 | $1,521 +1.8% | $120,991 +1.9% |
| 2018 | $1,495 +9.5% | $118,735 +2.1% |
| 2017 | $1,365 +0.8% | $116,293 +2.1% |
| 2016 | $1,354 +0.4% | $113,901 +0.7% |
| 2015 | $1,348 -3% | $113,109 +16.9% |
| 2014 | $1,390 | $96,741 +1.5% |
| 2013 | -- | $95,311 +0.1% |
| 2012 | -- | $95,183 -0.6% |
| 2011 | -- | $95,730 +2.2% |
| 2010 | -- | $93,689 +2.7% |
| 2009 | -- | $91,226 +0.1% |
| 2008 | -- | $91,135 +3% |
| 2007 | -- | $88,481 +2.5% |
| 2006 | -- | $86,323 +3% |
| 2005 | -- | $83,809 +3% |
| 2004 | -- | $81,368 +1.9% |
| 2003 | -- | $79,851 +3.7% |
| 2001 | -- | $76,979 +3% |
| 2000 | -- | $74,737 |
Find assessor info on the county website
Monthly payment
Est. payment
Payment breakdown
Explore the cost of this home by adjusting the details. Changes won't be saved.Climate risks
Neighborhood: 32068
Nearby schools
GreatSchools rating
- 4/10Coppergate Elementary SchoolGrades: PK-6Distance: 0.7 mi
- 7/10Lake Asbury Junior High SchoolGrades: 7-8Distance: 3.9 mi
- 5/10Middleburg High SchoolGrades: PK,9-12Distance: 1.6 mi
- $309,7004 bd2 ba1.6k sqft1866 Sherwood Dr, Middleburg, FL 32068Off Market
- $270,0003 bd2 ba1.2k sqft1862 Sherwood Dr, Middleburg, FL 32068Off Market

- $262,1003 bd2 ba1.2k sqft1860 Sherwood Dr, Middleburg, FL 32068Off Market
- $111,5333 bd2 ba1.2k sqft1832 Sherwood Dr, Middleburg, FL 32068Off Market
- $259,5005 bd2 ba1.6k sqft1865 Sherwood Dr, Middleburg, FL 32068Off Market
- $252,8003 bd2 ba1.2k sqft1863 Sherwood Dr, Middleburg, FL 32068Off Market
- $251,0003 bd2 ba1.2k sqft1871 Sherwood Dr, Middleburg, FL 32068Off Market
- $277,7003 bd2 ba1.1k sqft1861 Sherwood Dr, Middleburg, FL 32068Off Market
A local agent can set up tours, give advice and negotiate with sellers.
A local lender can help you make sure your offer is ready when you are.
Similar homes
- $425,0003 bd2 ba1.9k sqft2482 GLOW WOOD Court, Middleburg, FL 32068For Sale
 MLS ID #2143492, PATRICIA BARTHLOW. realMLS
 - $369,0003 bd2 ba1.8k sqft4379 TARRAGON Avenue, Middleburg, FL 32068For Sale
 MLS ID #2147015, Marilynn F Evans. realMLS
 - $280,0003 bd2 ba1k sqft1836 KILLARN Circle, Middleburg, FL 32068For Sale
 MLS ID #2153427, PATRICIA BARTHLOW. realMLS
 - $310,0004 bd2 ba1.7k sqft2882 TUSCARORA Trail, Middleburg, FL 32068For Sale
 MLS ID #2142789, HAMLET A BERMUDEZ. realMLS
 - $310,0003 bd2 ba1.7k sqft3178 WAVERING Lane, Middleburg, FL 32068For SaleMLS ID #2154617, AIMEE DAVIDOW. realMLS
- $269,9003 bd2 ba1.4k sqft2925 COLLEGE PARK Drive, Middleburg, FL 32068For SaleMLS ID #2158123, REBECCA GRUBBS. realMLS
- $425,0003 bd2 ba1.6k sqft1305 LAKE ASBURY Drive, Green Cove Springs, FL 32043For SaleMLS ID #2157033, JOY MENDOZA. realMLS
- $215,0003 bd2 ba1k sqft1790 KILLARN Circle, Middleburg, FL 32068For SaleMLS ID #2145622, ASHLEY HUNTINGTON. realMLS
- $375,0003 bd2 ba1.4k sqft10764 LIPPIZAN Drive, Jacksonville, FL 32257For SaleMLS ID #2157970, DALE STOUDT. realMLS
- $445,0003 bd2 ba1.5k sqft5763 MAVERICK Road, Middleburg, FL 32068For SaleMLS ID #2144972, SHAWN ONEILL. realMLS
- $339,0003 bd2 ba1.2k sqft2409 DUBLIN Court, Orange Park, FL 32065For SaleMLS ID #2157206, JANELLE JOHNSON. realMLS
- $379,9003 bd2 ba1.7k sqft10330 ELDERBERRY Drive S, Jacksonville, FL 32257For SaleMLS ID #2158975, STEVEN CROY. realMLS
- $374,9004 bd3 ba2.6k sqft4229 BUCK POINT Road, Jacksonville, FL 32210For SaleMLS ID #2157445, KATIE LOUISE SHODA. realMLS
- $339,0003 bd2 ba1.5k sqft1452 MARCIA Drive, Orange Park, FL 32073For SaleMLS ID #2156467, CHRIS WHITNEY. realMLS
- $319,0004 bd2 ba1.7k sqft736 BELLSHIRE Drive, Orange Park, FL 32065For SaleMLS ID #2154667, DELANEY HAKES LLC. realMLS
- $395,0004 bd2 ba1.8k sqft10325 WALNUT Bend N, Jacksonville, FL 32257For SaleMLS ID #2158557, NIURKA DEMARZIANI PA. realMLS
- $395,0003 bd2 ba1.2k sqft8538 OCALA Avenue, Jacksonville, FL 32220For SaleMLS ID #2156845, JOANIE HEIGHES PA. realMLS
- $359,9004 bd2 ba2.4k sqft8499 BANDERA Circle W, Jacksonville, FL 32244For SaleMLS ID #2118927, CATHY SLOAN. realMLS
- $385,0003 bd2 ba2.1k sqft7920 VIVERA Court, Jacksonville, FL 32244For SaleMLS ID #2152227, EDMUND AKERS. realMLS
- $435,0004 bd3 ba2.2k sqft2640 Bottomridge Dr, Orange Park, FL 32065For Sale
 MLS ID #1227864, Candy Butterworth, EXP Realty LLC. DBAMLS
