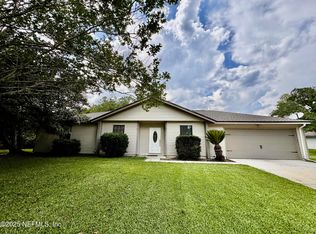
**TAKE A SECOND LOOK--THIS HOME HAS CHANGED!** Over $25,000 in recent improvements have given this 4BR/2BA pool home a fresh new feel, including NEW carpet, fresh interior paint, wallpaper removal & refreshed kitchen cabinetry. Even better, the big-ticket items are already handled with a NEWER ROOF, NEWER A/C and NEW WATER HEATER! Nearly 2,000 SF offers room to spread out with separate living & dining rooms, an eat-in kitchen & a spacious family room featuring a vaulted ceiling & dramatic stone fireplace. Outside may be your favorite part--enjoy the pool, screened Florida room, generous backyard, added privacy & large storage shed. Plus an oversized laundry room & 2-car garage. Located close to Whitey's Fish Camp and Fleming Island. If you've seen it before, come see what's NEW. Schedule your showing today!
Active under contract
Price cut: $4.9K (9/20)
$365,000
2084 TICKFORD Street, Middleburg, FL 32068
4beds
1,962sqft
Single Family Residence
Built in 1989
0.31 Acres Lot
$361,500 Zestimate®
$186/sqft
$-- HOA
What's special
Enjoy the poolFresh interior paintOversized laundry roomGenerous backyardNew carpetScreened florida roomSpacious family room
- 76 days
- 1,085
- 82
Zillow last checked:
Listing updated:
Listed by:
CORA HUNT 904-233-8278,
REMAX WELCOME HOME 904-549-5824
Source: realMLS,MLS#: 2158248
Facts & features
Interior
Bedrooms & bathrooms
- Bedrooms: 4
- Bathrooms: 2
- Full bathrooms: 2
Heating
- Central, Electric, Heat Pump
Cooling
- Central Air, Electric
Appliances
- Included: Dishwasher, Disposal, Dryer, Electric Oven, Electric Range, Electric Water Heater, Refrigerator, Washer
- Laundry: Electric Dryer Hookup, Sink, Washer Hookup
Features
- Ceiling Fan(s), Eat-in Kitchen, Entrance Foyer, In-Law Floorplan, Pantry, Primary Bathroom - Tub with Shower, Master Downstairs, Vaulted Ceiling(s)
- Flooring: Carpet, Tile, Wood
- Number of fireplaces: 1
- Fireplace features: Wood Burning
Interior area
- Total interior livable area: 1,962 sqft
Property
Parking
- Total spaces: 2
- Parking features: Additional Parking, Garage, Garage Door Opener
- Garage spaces: 2
Features
- Levels: One
- Stories: 1
- Patio & porch: Covered, Patio, Rear Porch, Screened
- Pool features: In Ground
- Fencing: Fenced,Back Yard,Wood
Lot
- Size: 0.31 Acres
- Dimensions: 121 x 116 x 90 x 98
- Features: Corner Lot
Details
- Additional structures: Shed(s)
- Parcel number: 02052500882300330
- Zoning description: Residential
Construction
Type & style
- Home type: SingleFamily
- Architectural style: Ranch,Traditional
- Property subtype: Single Family Residence
Materials
- Frame, Vinyl Siding
- Roof: Shingle
Condition
- Updated/Remodeled
- New construction: No
- Year built: 1989
Utilities & green energy
- Sewer: Public Sewer
- Water: Public
- Utilities for property: Cable Available, Electricity Available, Electricity Connected, Sewer Available, Sewer Connected, Water Available, Water Connected
Community & HOA
Community
- Subdivision: Orange Park South
HOA
- Has HOA: No
Location
- Region: Middleburg
Financial & listing details
- Price per square foot: $186/sqft
- Tax assessed value: $286,783
- Annual tax amount: $358
- Date on market: 8/7/2026
- Listing terms: Cash,FHA,VA Loan
- Road surface type: Asphalt
Estimated market value
$361,500
$343,000 - $380,000
$2,537/mo
Price history
| Date | Event | Price |
|---|---|---|
| 9/20/2026 | Price change | $365,000-1.3%$186/sqft |
Source:  realMLS #2158248 Report a problem realMLS #2158248 Report a problem | ||
| 8/7/2026 | Listed for sale | $369,900$189/sqft |
Source: realMLS #2158248 Report a problem | ||
| 8/1/2026 | Listing removed | $369,900$189/sqft |
Source: realMLS #2124587 Report a problem | ||
| 3/18/2026 | Price change | $369,900-1.4%$189/sqft |
Source: realMLS #2124587 Report a problem | ||
| 1/10/2026 | Listed for sale | $375,000$191/sqft |
Source: realMLS #2124587 Report a problem | ||
| 1/10/2026 | Listing removed | $375,000$191/sqft |
Source: realMLS #2097769 Report a problem | ||
| 12/4/2025 | Price change | $375,000-6.2%$191/sqft |
Source: realMLS #2097769 Report a problem | ||
| 10/19/2025 | Price change | $399,999-3.6%$204/sqft |
Source: realMLS #2097769 Report a problem | ||
| 7/10/2025 | Listed for sale | $415,000+145.6%$212/sqft |
Source: realMLS #2097769 Report a problem | ||
| 3/28/2011 | Sold | $169,000-4.5%$86/sqft |
Source: Public Record Report a problem | ||
| 1/8/2011 | Price change | $177,000-2.7%$90/sqft |
Source: INI Realty Investments inc #557620 Report a problem | ||
| 10/30/2010 | Listed for sale | $182,000$93/sqft |
Source: INI Realty Investments inc #557620 Report a problem | ||
Public tax history
| Year | Property taxes | Tax assessment |
|---|---|---|
| 2025 | -- | $140,757 +2.9% |
| 2024 | $1,667 +4.9% | $136,791 +3% |
| 2023 | $1,590 +6.3% | $132,807 +3% |
| 2022 | $1,496 +0.6% | $128,939 +3% |
| 2021 | $1,487 +3.2% | $125,184 +1.4% |
| 2020 | $1,440 | $123,456 +2.3% |
| 2019 | $1,440 +1.9% | $120,681 +1.9% |
| 2018 | $1,413 +9.7% | $118,432 +2.1% |
| 2017 | $1,288 +1% | $115,996 +2.1% |
| 2016 | $1,276 +134.8% | $113,610 +0.7% |
| 2015 | $543 -60.8% | $112,820 +0.8% |
| 2014 | $1,385 | $111,925 +1.5% |
| 2013 | -- | $110,271 +0.1% |
| 2012 | -- | $110,112 -2.5% |
| 2011 | -- | $112,969 -4.7% |
| 2010 | -- | $118,589 +2.7% |
| 2009 | -- | $115,471 +0.1% |
| 2008 | -- | $115,356 +3% |
| 2007 | -- | $111,996 +2.5% |
| 2006 | -- | $109,264 +3% |
| 2005 | -- | $106,082 +3% |
| 2004 | -- | $102,992 +1.9% |
| 2003 | -- | $101,072 +4% |
| 2001 | -- | $97,149 +6.1% |
| 2000 | -- | $91,599 |
Find assessor info on the county website
Monthly payment
Est. payment
Payment breakdown
Explore the cost of this home by adjusting the details. Changes won't be saved.Climate risks
Neighborhood: 32068
Nearby schools
Schools provided by the listing agent
- Elementary: Swimming Pen Creek
- Middle: Lakeside
- High: Fleming Island
Source: realMLS. This data may not be complete. We recommend contacting the local school district to confirm school assignments for this home.
Similar homes
- $378,0004 bd2 ba1.9k sqft1676 GLEN LAUREL Drive, Middleburg, FL 32068For Sale
 MLS ID #2158342, Valerie Merrett. realMLS
 - $385,0004 bd2 ba1.9k sqft2028 CANYON RIM Place, Middleburg, FL 32068For Sale
 MLS ID #2156053, CHRISTINA WELCH. realMLS
 - $387,1004 bd2 ba2.2k sqft2125 PINE TREE Lane, Middleburg, FL 32068For Sale
 MLS ID #2158214, BLAKE ALAN KEATHLEY. realMLS
 - $280,0004 bd2 ba1.5k sqft1512 IRISHWOOD Court, Middleburg, FL 32068For Sale
 MLS ID #2159736, MARLA NEWMAN. realMLS
