Skip main navigation
Off market
  • $427,300

    1533 Mercedes Ln, Ooltewah, TN 37363

    3beds
    1,900sqft
    Single Family Residence
    Built in 2025
    -- sqft lot
    $427,300 Zestimate®
    $225/sqft
    $2,440 Estimated rent

    Home value

    $427,300

    $406,000 - $453,000

    $2,440/mo

    Zestimate® history
    Loading
    Loading...

    Owner options

    List your home for rent

    $2,440/mo

    Rent Zestimate®

    Find your next renter with Zillow Rental Manager. Plus, with online applications, you can quickly screen prospective tenants – for free.

    Learn more

    $2,440/mo

    Rent Zestimate®

    Refinance and save

    $2,538/mo

    Est. payment

    Refinancing to a lower rate could help reduce your monthly payments and save thousands over the life of the loan.

    See today's rates

    $2,538/mo

    Est. payment

    Explore your selling options

    Work with a Zillow partner agent

    Leverage their expertise and Zillow's premium Showcase listings to get your home seen by more buyers.

    Get started

    List with your own agent

    Get your home in front of millions of buyers by listing it on Zillow.

    Learn how to do it

    Sell it yourself

    Take full control of how buyers see your home on Zillow by listing For Sale by Owner (FSBO).

    List your home

    What's special

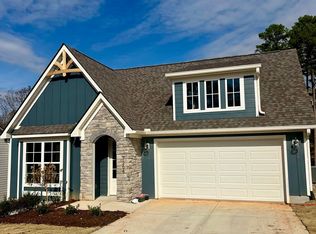
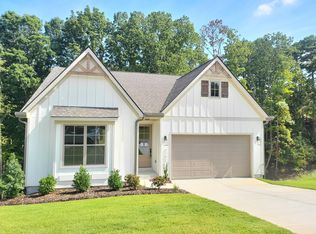
    Nestled on over half an acre and backing up to serene woods, this stunning three-bedroom, two-bath home being built GreenTech homes offers privacy, elegance, and thoughtful design.. The charming gable details and board and batten exterior create instant curb appeal, welcoming you inside. Step into a beautifully crafted space featuring wainscoting in the entry and dining room, LVP flooring in all main areas, and tile in bathrooms and laundry. Just off the entry, two spacious guest bedrooms and a stylish full bath provide comfort for family or visitors. At the heart of the home, the vaulted living room boasts a wood-wrapped sheetrock beam and a floor-to-ceiling brick fireplace with a wood mantle, creating a cozy yet grand atmosphere. The chef's kitchen shines with KitchenAid gas appliances, an externally venting hood, and a spacious island perfect for entertaining. The oversized primary suite is a peaceful escape with a tray ceiling, ceiling fan, and generous walk-in closet. The ensuite bath features a walk-in tiled glass shower and double vanity, offering a spa-like retreat. Enjoy the covered patio with a ceiling fan, where you can relax in the tranquility of the wooded backyard. Additional features include a laundry room with a cabinet-front sink and a two-car garage for added convenience. This one-level stunner seamlessly blends charm, comfort, and modern functionality. Don't miss the chance to make it yours!

    This property is off market, which means it's not currently listed for sale or rent on Zillow. This may be different from what's available on other websites or public sources.

    Zillow last checked:

    Listing updated:

    Source: GreenTech Homes LLC

    Facts & features

    Interior

    Bedrooms & bathrooms
    • Bedrooms: 3
    • Bathrooms: 2
    • Full bathrooms: 2
    Interior area
    • Total interior livable area: 1,900 sqft

    Construction

    Type & style
    • Home type: SingleFamily
    • Property subtype: Single Family Residence
    Condition
    • New Construction
    • New construction: Yes
    • Year built: 2025
    Details
    • Builder name: Greentech Homes LLC

    Community & HOA

    Community
    • Subdivision: Hamilton on Hunter West
    Location
    • Region: Ooltewah

    Financial & listing details

    • Price per square foot: $225/sqft
    • Date on market: 3/9/2025

    Price history

    DateEventPrice
    5/22/2025Listing removed$452,820$238/sqft
    Source: GreenTech Homes LLC Report a problem
    3/7/2025Listed for sale$452,820$238/sqft
    Source: Greater Chattanooga Realtors #1508699 Report a problem

    Public tax history

    Tax history is unavailable.

    Neighborhood: 37363

    Nearby schools

    GreatSchools rating
    Schools provided by the MLS
    • Elementary: Wallace A Smith Elementary School
    • District: Hamilton Co SD

    Source: GreenTech Homes LLC. This data may not be complete. We recommend contacting the local school district to confirm school assignments for this home.

    Get a cash offer in 3 minutes
    Find out how much your home could sell for in as little as 3 minutes with a no-obligation cash offer.
    Estimated market value
    $427,300
    Get a cash offer in 3 minutes
    Find out how much your home could sell for in as little as 3 minutes with a no-obligation cash offer.
    Estimated market value
    $427,300