Welcome to this exquisite home designed for both comfort and style. This property features an expansive open-concept layout that seamlessly blends the kitchen, dining, and living areas, perfect for modern living and entertaining. You will find 9-foot doors throughout the house which adds a dramatic wow factor, enhancing the sense of grandeur and openness. The heart of the home, this kitchen boasts high-end appliances, a spacious island, and ample counter space, making it a chef's dream. This home is perfect for those who appreciate modern design, natural light, and seamless indoor-outdoor living. Don't miss the chance to make this stunning property your own! The homeowners are sad to leave this beautiful home with its breathtaking view of a wooded backyard, but they have been relocated for work. Be sure to schedule your private tour!
Sold for $408,000
$408,000
7225 Mercedes Ln, Ooltewah, TN 37363
3beds
1,600sqft
Single Family Residence
Built in 2023
10,454 Square Feet Lot
$409,500 Zestimate®
$255/sqft
$2,320 Estimated rent
Home value
$409,500
$389,000 - $430,000
$2,320/mo
Zestimate® history
Owner options
List your home for rent
$2,320/mo
Rent Zestimate®
Find your next renter with Zillow Rental Manager. Plus, with online applications, you can quickly screen prospective tenants – for free.
$2,320/mo
Rent Zestimate®
Refinance and save
$2,419/mo
Est. payment
Refinancing to a lower rate could help reduce your monthly payments and save thousands over the life of the loan.
$2,419/mo
Est. payment
Explore your selling options
Work with a Zillow partner agent
Leverage their expertise and Zillow's premium Showcase listings to get your home seen by more buyers.
Get startedList with your own agent
Get your home in front of millions of buyers by listing it on Zillow.
Learn how to do itSell it yourself
Take full control of how buyers see your home on Zillow by listing For Sale by Owner (FSBO).
List your homeWhat's special
Zillow last checked:
Listing updated:
Listed by:
Yadi G Rosales 423-710-6046,
Coldwell Banker Pryor Realty
Bought with:
Paige Batten, 334799
Premier Property Group Inc.
Source: Greater Chattanooga Realtors,MLS#: 1393979
Facts & features
Interior
Bedrooms & bathrooms
- Bedrooms: 3
- Bathrooms: 2
- Full bathrooms: 2
Primary bedroom
- Level: First
Bathroom
- Level: First
Bathroom
- Level: First
Bathroom
- Description: Full Bathroom
- Level: First
Laundry
- Level: First
Living room
- Level: First
Other
- Description: Foyer: Level: First
Heating
- Central, Natural Gas
Cooling
- Central Air, Electric
Appliances
- Included: Dishwasher, Gas Range, Gas Water Heater, Microwave
Features
- Entrance Foyer, High Ceilings, Open Floorplan, Primary Downstairs, Walk-In Closet(s)
- Flooring: Luxury Vinyl, Plank, Tile
- Windows: Aluminum Frames, Insulated Windows
- Basement: None
- Number of fireplaces: 1
- Fireplace features: Gas Log, Living Room
Interior area
- Total structure area: 1,600
- Total interior livable area: 1,600 sqft
Property
Parking
- Parking features: Garage Door Opener
- Has carport: Yes
Features
- Levels: One
Lot
- Size: 10,454 Square Feet
- Dimensions: 218 x 76 x 196 x 18
- Features: Sprinklers In Front, Sprinklers In Rear
Details
- Parcel number: 113i G 016
Construction
Type & style
- Home type: SingleFamily
- Architectural style: A-Frame
- Property subtype: Single Family Residence
Materials
- Fiber Cement
- Foundation: Slab
- Roof: Shingle
Condition
- New construction: Yes
- Year built: 2023
Details
- Builder name: Greentech Homes, LLC
Utilities & green energy
- Water: Public
- Utilities for property: Electricity Available, Sewer Connected, Underground Utilities
Community & HOA
Community
- Subdivision: Hamilton on Hunter West
HOA
- Has HOA: No
Location
- Region: Ooltewah
Financial & listing details
- Price per square foot: $255/sqft
- Tax assessed value: $421,500
- Annual tax amount: $279
- Date on market: 6/16/2024
- Listing terms: Cash,Conventional,FHA,USDA Loan,VA Loan,Relocation Property
Price history
| Date | Event | Price |
|---|---|---|
| 8/1/2024 | Sold | $408,000-2.9%$255/sqft |
Source: Greater Chattanooga Realtors #1393979 Report a problem | ||
| 6/27/2024 | Contingent | $420,000$263/sqft |
Source: Greater Chattanooga Realtors #1393979 Report a problem | ||
| 6/16/2024 | Listed for sale | $420,000+12%$263/sqft |
Source: Greater Chattanooga Realtors #1393979 Report a problem | ||
| 11/20/2023 | Sold | $375,000+476.9%$234/sqft |
Source: Public Record Report a problem | ||
| 5/17/2023 | Sold | $65,000$41/sqft |
Source: Public Record Report a problem | ||
Public tax history
| Year | Property taxes | Tax assessment |
|---|---|---|
| 2025 | $1,606 +8.2% | $105,375 +59.7% |
| 2024 | $1,485 +431% | $65,975 +427.8% |
| 2023 | $280 | $12,500 |
Find assessor info on the county website
Neighborhood: 37363
Nearby homes
- $405,000-- bd-- ba1.9k sqft7237 Mercedes Ln, Ooltewah, TN 37363Sold
- $429,0004 bd3 ba2.1k sqft7207 Mercedes Ln, Ooltewah, TN 37363Sold
- $410,000-- bd-- ba2.3k sqft7249 Mercedes Ln, Ooltewah, TN 37363Sold
- $410,0004 bd3 ba2.3k sqft7249 Mercedes Ln #1578, Ooltewah, TN 37363Sold
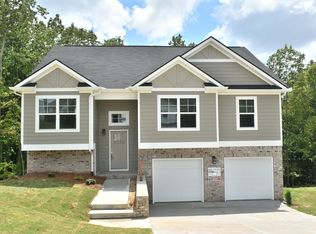
- $430,5003 bd2 ba1.9k sqft1533 Mercedes Ln, Ooltewah, TN 37363Off Market
- $427,9803 bd3 ba2k sqft7183 Mercedes Ln #1574, Ooltewah, TN 37363Sold
- $420,0003 bd3 ba2.3k sqft7248 Mercedes Ln #1528, Ooltewah, TN 37363Sold
- $415,0003 bd3 ba2k sqft7237 Mercedes Ln #1577, Ooltewah, TN 37363Pending
Nearby schools
GreatSchools rating
- 8/10Wallace A. Smith Elementary SchoolGrades: PK-5Distance: 1.1 mi
- 7/10Hunter Middle SchoolGrades: 6-8Distance: 1.2 mi
- 3/10Central High SchoolGrades: 9-12Distance: 2 mi
Schools provided by the listing agent
- Elementary: Wallace A. Smith Elementary
- Middle: Hunter Middle
- High: Central High School
Source: Greater Chattanooga Realtors. This data may not be complete. We recommend contacting the local school district to confirm school assignments for this home.
Get a cash offer in 3 minutes
Find out how much your home could sell for in as little as 3 minutes with a no-obligation cash offer.
Estimated market value
$409,500
Get a cash offer in 3 minutes
Find out how much your home could sell for in as little as 3 minutes with a no-obligation cash offer.
Estimated market value
$409,500
- Tennessee
- Hamilton County
- Ooltewah
- 37363
- 7225 Mercedes Ln
Nearby cities
Nearby zip codes
Other Ooltewah Topics
