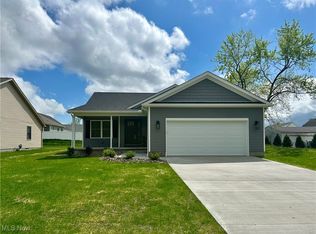
This is the perfect home to live, work, relax and entertain. Front the very beginning front elevation your greeted with stone accents and rich colors that provides loads of curb appeal. This ranch offers 3 spacious bedrooms, 2 full baths, an unfinished 12-course basement, and an attached two car garage. The open floor plan layout is ideal for anyone who needs a little extra space, vaulted ceilings, modern color scheme, and elegant finished. Step into the front foyer and welcome yourself into the living room. Crisp white kitchen with large island and all appliances. Dining area with bayed window, spacious great room with a slider to the covered patio. Convenient first floor laundry. Private retreat first floor primary bedroom is roomy. 2 additional bedrooms and full bath complete the first floor. The full basement offers endless possibilities for customization, whether you envision a home gym, a media room or additional storage. With an attached garage for easy access and a durable vinyl and stone exterior that requires minimal maintenance, this home is not just a place to live but a lifestyle to embrace. Easy access to shopping, dining, entertainment, recreation and major highways. Don't miss your chance to experience the epitome of modern living. Call to schedule a private tour, it's a great place to call home!
Closed
$310,000
1533 N Carnegie Ave, Niles, OH 44446
3beds
1,751sqft
Single Family Residence
Built in 2020
9,975 Square Feet Lot
$327,300 Zestimate®
$177/sqft
$1,856 Estimated rent
Home value
$327,300
$311,000 - $347,000
$1,856/mo
Zestimate® history
Owner options
List your home for rent
$1,856/mo
Rent Zestimate®
Find your next renter with Zillow Rental Manager. Plus, with online applications, you can quickly screen prospective tenants – for free.
$1,856/mo
Rent Zestimate®
Refinance and save
$1,992/mo
Est. payment
Refinancing to a lower rate could help reduce your monthly payments and save thousands over the life of the loan.
$1,992/mo
Est. payment
Explore your selling options
Work with a Zillow partner agent
Leverage their expertise and Zillow's premium Showcase listings to get your home seen by more buyers.
Get startedList with your own agent
Get your home in front of millions of buyers by listing it on Zillow.
Learn how to do itSell it yourself
Take full control of how buyers see your home on Zillow by listing For Sale by Owner (FSBO).
List your homeWhat's special
Large islandFirst floor laundryLoads of curb appealVaulted ceilingsModern color schemeStone accentsCovered patio
Zillow last checked:
Listing updated:
Listed by:
Jayme M Sandy jsandy@remax.net440-488-0415,
RE/MAX Results
Bought with:
Kathyrn Parks, 2014000583
McMullan Realty, Inc.
Source: MLS Now,MLS#: 5096483 Originating MLS: Lake Geauga Area Association of REALTORS
Originating MLS: Lake Geauga Area Association of REALTORSFacts & features
Interior
Bedrooms & bathrooms
- Bedrooms: 3
- Bathrooms: 2
- Full bathrooms: 2
- Main level bathrooms: 2
- Main level bedrooms: 3
Primary bedroom
- Description: Flooring: Carpet
- Level: First
- Dimensions: 15 x 15
Bedroom
- Description: Flooring: Carpet
- Level: First
- Dimensions: 15 x 11
Bedroom
- Description: Flooring: Carpet
- Level: First
- Dimensions: 11 x 10
Primary bathroom
- Description: Flooring: Ceramic Tile
- Level: First
- Dimensions: 8 x 8
Dining room
- Description: Flooring: Laminate
- Level: First
- Dimensions: 14 x 19
Eat in kitchen
- Description: Flooring: Laminate
- Level: First
- Dimensions: 15 x 15
Great room
- Description: Flooring: Laminate
- Level: First
- Dimensions: 18 x 16
Laundry
- Description: Flooring: Laminate
- Level: First
- Dimensions: 6 x 6
Living room
- Description: Flooring: Laminate
- Level: First
- Dimensions: 17 x 18
Heating
- Forced Air, Gas
Cooling
- Central Air
Appliances
- Included: Dryer, Dishwasher, Disposal, Microwave, Range, Refrigerator, Washer
- Laundry: Inside, Main Level
Features
- Windows: Blinds
- Basement: Full,Unfinished
- Has fireplace: No
Interior area
- Total structure area: 1,751
- Total interior livable area: 1,751 sqft
- Finished area above ground: 1,751
Property
Parking
- Total spaces: 2
- Parking features: Attached, Drain, Electricity, Garage, Garage Door Opener, Water Available
- Attached garage spaces: 2
Features
- Levels: One
- Stories: 1
- Patio & porch: Porch
- Fencing: Full,Gate,Vinyl
Lot
- Size: 9,975 Square Feet
- Dimensions: 66 x 150
Details
- Parcel number: 25901093
Construction
Type & style
- Home type: SingleFamily
- Architectural style: Conventional,Ranch
- Property subtype: Single Family Residence
- Attached to another structure: Yes
Materials
- Stone, Vinyl Siding
- Foundation: Block
- Roof: Asphalt
Condition
- Year built: 2020
Utilities & green energy
- Sewer: Public Sewer
- Water: Public
Community & HOA
Community
- Security: Smoke Detector(s)
- Subdivision: Carnegie Heights #2
HOA
- Has HOA: No
Location
- Region: Niles
Financial & listing details
- Price per square foot: $177/sqft
- Tax assessed value: $253,600
- Annual tax amount: $3,796
- Date on market: 1/27/2025
- Cumulative days on market: 29 days
- Listing terms: Cash,Conventional,FHA,VA Loan
Price history
| Date | Event | Price |
|---|---|---|
| 4/15/2025 | Sold | $310,000$177/sqft |
Source:  MLS Now #5096483 Report a problem MLS Now #5096483 Report a problem | ||
| 2/24/2025 | Pending sale | $310,000$177/sqft |
Source: MLS Now #5096483 Report a problem | ||
| 2/20/2025 | Price change | $310,000-3.1%$177/sqft |
Source: MLS Now #5096483 Report a problem | ||
| 1/27/2025 | Listed for sale | $319,900+34.4%$183/sqft |
Source: MLS Now #5096483 Report a problem | ||
| 3/4/2021 | Sold | $238,000-4.8%$136/sqft |
Source: MLS Now #4236428 Report a problem | ||
| 2/22/2021 | Pending sale | $249,900$143/sqft |
Source: MLS Now #4236428 Report a problem | ||
Public tax history
| Year | Property taxes | Tax assessment |
|---|---|---|
| 2025 | $3,738 +1% | $88,770 |
| 2024 | $3,703 -2.5% | $88,770 |
| 2023 | $3,796 +22.7% | $88,770 +40.1% |
| 2022 | $3,094 +953.7% | $63,360 +1037.5% |
| 2021 | $294 -43.3% | $5,570 -42.8% |
| 2020 | $518 -4.8% | $9,730 |
| 2019 | $544 +0.3% | $9,730 |
| 2018 | $542 +0.6% | $9,730 |
| 2017 | $539 | $9,730 |
| 2016 | -- | -- |
Find assessor info on the county website
Neighborhood: 44446
Nearby homes
- $342,5003 bd2 ba1.7k sqft1539 N Carnegie Ave, Niles, OH 44446Off Market
- $345,0003 bd2 ba-- sqft1919 Carnegie Heights Dr, Niles, OH 44446Sold

- $332,5003 bd2 ba1.5k sqft1521 N Carnegie Ave, Niles, OH 44446Sold
- $309,5003 bd2 ba-- sqft1910 Carnegie Hts, Niles, OH 44446Off Market

- $339,9003 bd2 ba1.6k sqft1527 N Carnegie Ave, Niles, OH 44446Sold
- $314,0002 bd3 ba2.2k sqft1545 N Carnegie Ave, Niles, OH 44446Off Market
- $235,0003 bd3 ba1.5k sqft1551 N Carnegie Ave, Niles, OH 44446Sold
- $25,0004 bd1 ba1.2k sqft1910 Robbins Ave, Niles, OH 44446Sold
Nearby schools
GreatSchools rating
- NANiles Primary SchoolGrades: PK-2Distance: 1.4 mi
- 5/10Niles Middle SchoolGrades: 6-8Distance: 1.9 mi
- 4/10McKinley High SchoolGrades: 9-12Distance: 1.6 mi
Schools provided by the listing agent
- District: Niles CSD - 7818
Source: MLS Now. This data may not be complete. We recommend contacting the local school district to confirm school assignments for this home.
Get a cash offer in 3 minutes
Find out how much your home could sell for in as little as 3 minutes with a no-obligation cash offer.
Estimated market value
$327,300
Get a cash offer in 3 minutes
Find out how much your home could sell for in as little as 3 minutes with a no-obligation cash offer.
Estimated market value
$327,300
- Ohio
- Trumbull County
- Niles
- 44446
- 1533 N Carnegie Ave
Nearby cities
Nearby zip codes
Other Niles Topics
