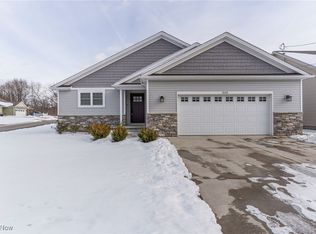
NEW CONSTRUCTION! Experience the perfect blend of modern elegance and functional design in this stunning newly-built ranch home. With a beautifully designed open floor plan boasting seamless flow from room to room, the interior is bathed in natural light from large windows and the neutral color palette enhances the airy ambiance. The crisp white kitchen boasts a generous center island, ideal for casual meals or entertaining, complemented by a dedicated dining area and a spacious living room with access to the covered patio. It's the perfect space for al fresco dining or relaxing on warm evenings, making this home a true sanctuary for large gatherings or cozy nights in. Retreat to the primary bedroom, thoughtfully designed with a walk-in closet and a luxurious attached bath that features dual sinks and a custom shower, offering a perfect escape at the end of the day. Additional highlights include two well-appointed bedrooms and a guest bath, making it comfortable for loved ones or visitors. The main level laundry room adds an element of practicality, while the full basement has roughed-in plumbing for future customization, if desired. With its modern navy blue vertical siding and bright white accents, the curb appeal here is undeniable. Best of all, this home is nestled in a desirable location close to amenities yet tucked away on a quiet cul-de-sac—perfect for those seeking comfort, style, and convenience in one fabulous package.
Closed
$345,000
1919 Carnegie Heights Dr, Niles, OH 44446
3beds
--sqft
Single Family Residence
Built in 2025
0.26 Acres Lot
$353,500 Zestimate®
$--/sqft
$1,637 Estimated rent
Home value
$353,500
$283,000 - $442,000
$1,637/mo
Zestimate® history
Owner options
List your home for rent
$1,637/mo
Rent Zestimate®
Find your next renter with Zillow Rental Manager. Plus, with online applications, you can quickly screen prospective tenants – for free.
$1,637/mo
Rent Zestimate®
Refinance and save
$2,239/mo
Est. payment
Refinancing to a lower rate could help reduce your monthly payments and save thousands over the life of the loan.
$2,239/mo
Est. payment
Explore your selling options
Work with a Zillow partner agent
Leverage their expertise and Zillow's premium Showcase listings to get your home seen by more buyers.
Get startedList with your own agent
Get your home in front of millions of buyers by listing it on Zillow.
Learn how to do itSell it yourself
Take full control of how buyers see your home on Zillow by listing For Sale by Owner (FSBO).
List your homeWhat's special
Open floor planDedicated dining areaMain level laundry roomPrimary bedroomNeutral color paletteWell-appointed bedroomsModern elegance
Zillow last checked:
Listing updated:
Listed by:
Jason J Altobelli 330-652-0200 altobelli@neo.rr.com,
Altobelli Real Estate
Bought with:
Marty Campana, 275580
Berkshire Hathaway HomeServices Stouffer Realty
Source: MLS Now,MLS#: 5163816 Originating MLS: Youngstown Columbiana Association of REALTORS
Originating MLS: Youngstown Columbiana Association of REALTORSFacts & features
Interior
Bedrooms & bathrooms
- Bedrooms: 3
- Bathrooms: 2
- Full bathrooms: 2
- Main level bathrooms: 2
- Main level bedrooms: 3
Heating
- Forced Air, Gas
Cooling
- Central Air
Appliances
- Laundry: Main Level
Features
- Ceiling Fan(s), Cathedral Ceiling(s), Eat-in Kitchen, Granite Counters, Kitchen Island, Open Floorplan, Recessed Lighting, Walk-In Closet(s)
- Basement: Full
- Has fireplace: No
Property
Parking
- Total spaces: 2
- Parking features: Attached, Garage
- Attached garage spaces: 2
Features
- Levels: One
- Stories: 1
- Patio & porch: Covered, Patio, Porch
Lot
- Size: 0.26 Acres
Details
- Parcel number: 25901262
- Special conditions: Builder Owned
Construction
Type & style
- Home type: SingleFamily
- Architectural style: Ranch
- Property subtype: Single Family Residence
Materials
- Vinyl Siding, Wood Siding
- Roof: Asphalt,Fiberglass
Condition
- New Construction
- New construction: Yes
- Year built: 2025
Utilities & green energy
- Sewer: Public Sewer
- Water: Public
Community & HOA
HOA
- Has HOA: No
Location
- Region: Niles
Financial & listing details
- Tax assessed value: $40,000
- Annual tax amount: $606
- Date on market: 10/10/2025
- Cumulative days on market: 169 days
Price history
| Date | Event | Price |
|---|---|---|
| 4/1/2026 | Pending sale | $349,900+1.4% |
Source:  MLS Now #5163816 Report a problem MLS Now #5163816 Report a problem | ||
| 3/27/2026 | Sold | $345,000-1.4% |
Source: MLS Now #5163816 Report a problem | ||
| 2/24/2026 | Contingent | $349,900 |
Source: MLS Now #5163816 Report a problem | ||
| 10/10/2025 | Listed for sale | $349,900 |
Source: MLS Now #5163816 Report a problem | ||
Public tax history
| Year | Property taxes | Tax assessment |
|---|---|---|
| 2025 | $606 | $14,000 |
| 2024 | -- | -- |
Find assessor info on the county website
Neighborhood: 44446
Nearby homes
- $299,8003 bd2 ba-- sqft1910 Carnegie Hts, Niles, OH 44446Off Market

- $347,3003 bd2 ba1.7k sqft1539 N Carnegie Ave, Niles, OH 44446Off Market
- $310,0003 bd2 ba1.7k sqft1533 N Carnegie Ave, Niles, OH 44446Sold
- $316,1002 bd3 ba2.2k sqft1545 N Carnegie Ave, Niles, OH 44446Off Market
- $235,0003 bd3 ba1.5k sqft1551 N Carnegie Ave, Niles, OH 44446Sold
- $332,5003 bd2 ba1.5k sqft1521 N Carnegie Ave, Niles, OH 44446Sold
- $339,9003 bd2 ba1.6k sqft1527 N Carnegie Ave, Niles, OH 44446Sold
- $222,2003 bd1 ba1.4k sqft1604 Carnegie Ave, Niles, OH 44446Off Market
Nearby schools
GreatSchools rating
- NANiles Primary SchoolGrades: PK-2Distance: 1.4 mi
- 5/10Niles Middle SchoolGrades: 6-8Distance: 2 mi
- 4/10McKinley High SchoolGrades: 9-12Distance: 1.6 mi
Schools provided by the listing agent
- District: Niles CSD - 7818
Source: MLS Now. This data may not be complete. We recommend contacting the local school district to confirm school assignments for this home.
Get a cash offer in 3 minutes
Find out how much your home could sell for in as little as 3 minutes with a no-obligation cash offer.
Estimated market value
$353,500
Get a cash offer in 3 minutes
Find out how much your home could sell for in as little as 3 minutes with a no-obligation cash offer.
Estimated market value
$353,500
- Ohio
- Trumbull County
- Niles
- 44446
- 1919 Carnegie Heights Dr
Nearby cities
Nearby zip codes
Other Niles Topics
