*Open House Sunday, Oct. 27th 12 PM - 2 PM* Delightful 3-bed, 2-bath residence is located in a friendly, established neighborhood. Kitchen features quartz countertops, an abundance of cabinets, and a stylish subway tile backsplash, making it a perfect space for cooking and entertaining. Home has a combination of wood-look ceramic tile and cozy carpet in the bedrooms, providing both elegance and comfort. The primary bedroom boasts a private en-suite bathroom with walk in closet. Step outside to the inviting backyard, where you’ll find mature trees, a lovely pagoda perfect for al fresco dining. Paver walkway adds charm and easy access to your outdoor oasis. Updates includes AC unit installed inside and out in August 2024, a roof replacement in 2022, fresh interior paint in 2021, and kitchen cabinets and counters updated the same year. Guest bathroom was updated in 2021, windows were replaced in 2019 and a cedar fence installed in 2018 for added privacy. Five minute walk to LL Woods Park, with hiking & biking trails, and disc golf.
Sold
Price Unknown
1533 N Valley Pkwy, Lewisville, TX 75077
3beds
1,268sqft
Single Family Residence
Built in 1984
7,797 Square Feet Lot
$325,900 Zestimate®
$--/sqft
$2,133 Estimated rent
Home value
$325,900
$310,000 - $342,000
$2,133/mo
Zestimate® history
Owner options
List your home for rent
$2,133/mo
Rent Zestimate®
Find your next renter with Zillow Rental Manager. Plus, with online applications, you can quickly screen prospective tenants – for free.
$2,133/mo
Rent Zestimate®
Refinance and save
Refinancing to a lower rate could help reduce your monthly payments and save thousands over the life of the loan.
Explore your selling options
Work with a Zillow partner agent
Leverage their expertise and Zillow's premium Showcase listings to get your home seen by more buyers.
Get startedList with your own agent
Get your home in front of millions of buyers by listing it on Zillow.
Learn how to do itSell it yourself
Take full control of how buyers see your home on Zillow by listing For Sale by Owner (FSBO).
List your homeWhat's special
Quartz countertopsPaver walkwayPrivate en-suite bathroomStylish subway tile backsplashWalk in closetMature treesWood-look ceramic tile
Zillow last checked:
Listing updated:
Listed by:
Stacey Sauer 0466938 972-839-1787,
Keller Williams Realty-FM 972-874-1905
Bought with:
Lauren Mccullough
C21 Fine Homes Judge Fite
Source: NTREIS,MLS#: 20734657
Facts & features
Interior
Bedrooms & bathrooms
- Bedrooms: 3
- Bathrooms: 2
- Full bathrooms: 2
Primary bedroom
- Features: Ceiling Fan(s), En Suite Bathroom
- Level: First
- Dimensions: 13 x 12
Bedroom
- Level: First
- Dimensions: 10 x 10
Bedroom
- Level: First
- Dimensions: 10 x 10
Primary bathroom
- Features: Built-in Features, En Suite Bathroom
- Level: First
- Dimensions: 8 x 7
Breakfast room nook
- Level: First
- Dimensions: 12 x 10
Kitchen
- Features: Built-in Features, Pantry, Stone Counters
- Level: First
- Dimensions: 12 x 8
Living room
- Features: Ceiling Fan(s), Fireplace
- Level: First
- Dimensions: 18 x 16
Heating
- Central, Electric
Cooling
- Central Air, Electric
Appliances
- Included: Dishwasher, Electric Cooktop, Electric Oven, Electric Range, Disposal, Microwave
- Laundry: Washer Hookup, Electric Dryer Hookup
Features
- Built-in Features, Decorative/Designer Lighting Fixtures, Open Floorplan
- Flooring: Carpet, Ceramic Tile
- Has basement: No
- Number of fireplaces: 1
- Fireplace features: Masonry, Wood Burning
Interior area
- Total interior livable area: 1,268 sqft
Property
Parking
- Total spaces: 2
- Parking features: Alley Access, Door-Single, Garage, Garage Door Opener
- Attached garage spaces: 2
Features
- Levels: One
- Stories: 1
- Patio & porch: Covered
- Exterior features: Private Yard
- Pool features: None
- Fencing: Wood
Lot
- Size: 7,797 Square Feet
- Features: Back Yard, Lawn, Landscaped, Subdivision, Few Trees
Details
- Parcel number: R94038
Construction
Type & style
- Home type: SingleFamily
- Architectural style: Traditional,Detached
- Property subtype: Single Family Residence
Materials
- Brick
- Foundation: Slab
- Roof: Composition
Condition
- Year built: 1984
Utilities & green energy
- Sewer: Public Sewer
- Water: Public
- Utilities for property: Sewer Available, Water Available
Community & HOA
Community
- Security: Security Service
- Subdivision: Lewisville Valley 5 Sec 3a
HOA
- Has HOA: No
Location
- Region: Lewisville
Financial & listing details
- Tax assessed value: $320,000
- Annual tax amount: $4,712
- Date on market: 9/24/2024
- Cumulative days on market: 56 days
- Listing terms: Cash,Conventional,FHA,VA Loan
- Exclusions: Curtains and rods, TV Mount, Refrigerator, Washer and Dryer.
Price history
| Date | Event | Price |
|---|---|---|
| 12/6/2024 | Sold | -- |
Source: NTREIS #20734657 Report a problem | ||
| 11/24/2024 | Pending sale | $335,000$264/sqft |
Source: NTREIS #20734657 Report a problem | ||
| 11/19/2024 | Contingent | $335,000$264/sqft |
Source: NTREIS #20734657 Report a problem | ||
| 11/6/2024 | Price change | $335,000-0.6%$264/sqft |
Source: NTREIS #20734657 Report a problem | ||
| 11/3/2024 | Listed for sale | $337,000$266/sqft |
Source: NTREIS #20734657 Report a problem | ||
| 10/28/2024 | Contingent | $337,000$266/sqft |
Source: NTREIS #20734657 Report a problem | ||
| 10/16/2024 | Price change | $337,000-3.7%$266/sqft |
Source: NTREIS #20734657 Report a problem | ||
| 10/8/2024 | Price change | $349,990-2.8%$276/sqft |
Source: NTREIS #20734657 Report a problem | ||
| 9/24/2024 | Listed for sale | $360,000+82.8%$284/sqft |
Source: NTREIS #20734657 Report a problem | ||
| 6/22/2017 | Listing removed | $196,900$155/sqft |
Source: New Century Real Estate #13608535 Report a problem | ||
| 5/29/2017 | Pending sale | $196,900$155/sqft |
Source: New Century Real Estate #13608535 Report a problem | ||
| 5/24/2017 | Listed for sale | $196,900$155/sqft |
Source: New Century Real Estate #13608535 Report a problem | ||
Public tax history
| Year | Property taxes | Tax assessment |
|---|---|---|
| 2025 | $5,513 +55% | $320,000 +18.1% |
| 2024 | $3,556 -1.1% | $271,000 -9.7% |
| 2023 | $3,597 -23.5% | $300,000 +21.1% |
| 2022 | $4,700 +1.7% | $247,670 +6.4% |
| 2021 | $4,620 +7.1% | $232,741 +8.8% |
| 2020 | $4,313 -0.6% | $214,000 -1.1% |
| 2019 | $4,339 +5% | $216,286 +8.3% |
| 2018 | $4,134 +59.9% | $199,797 +30% |
| 2017 | $2,585 | $153,670 +10% |
| 2016 | $2,585 +5.4% | $139,700 +10% |
| 2015 | $2,453 | $127,000 +3.8% |
| 2014 | $2,453 | $122,404 +2.5% |
| 2013 | $2,453 | $119,423 +1.3% |
| 2012 | -- | $117,936 +0% |
| 2011 | -- | $117,899 -2.4% |
| 2010 | -- | $120,791 +7.8% |
| 2009 | -- | $112,000 -4.9% |
| 2007 | -- | $117,831 +1.9% |
| 2006 | $2,596 -8.2% | $115,680 +1.3% |
| 2005 | $2,828 | $114,230 -1.6% |
| 2004 | -- | $116,042 +2.8% |
| 2003 | -- | $112,838 +4.4% |
| 2002 | -- | $108,134 +3.4% |
| 2001 | -- | $104,620 |
Find assessor info on the county website
Neighborhood: Lewisville Valley
Nearby homes
- $--3 bd2 ba1.3k sqft1537 N Valley Pkwy, Lewisville, TX 75077Sold
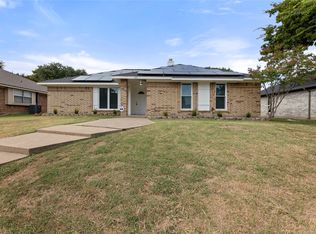
- $313,1003 bd2 ba1.2k sqft1529 N Valley Pkwy, Lewisville, TX 75077Off Market
- $--3 bd2 ba1.7k sqft1534 Autumn Breeze Ln, Lewisville, TX 75077Sold
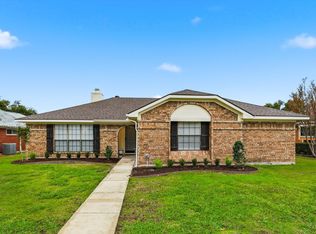
- $341,9003 bd2 ba1.4k sqft1541 N Valley Pkwy, Lewisville, TX 75077Off Market

- $360,4003 bd2 ba1.8k sqft1525 N Valley Pkwy, Lewisville, TX 75077Off Market
- $339,8004 bd2 ba1.5k sqft1530 Autumn Breeze Ln, Lewisville, TX 75077Off Market
- $332,9003 bd2 ba1.5k sqft1538 Autumn Breeze Ln, Lewisville, TX 75077Off Market
- $412,7003 bd2 ba1.8k sqft1526 Autumn Breeze Ln, Lewisville, TX 75077Off Market
Nearby schools
GreatSchools rating
- 7/10Valley Ridge Elementary SchoolGrades: PK-5Distance: 0.7 mi
- 2/10Huffines Middle SchoolGrades: 6-8Distance: 0.3 mi
- 3/10Lewisville High SchoolGrades: 9-12Distance: 1.6 mi
Schools provided by the listing agent
- Elementary: Valley Ridge
- Middle: Huffines
- High: Lewisville
- District: Lewisville ISD
Source: NTREIS. This data may not be complete. We recommend contacting the local school district to confirm school assignments for this home.
Get a cash offer in 3 minutes
Find out how much your home could sell for in as little as 3 minutes with a no-obligation cash offer.
Estimated market value
$325,900
Get a cash offer in 3 minutes
Find out how much your home could sell for in as little as 3 minutes with a no-obligation cash offer.
Estimated market value
$325,900
- Texas
- Denton County
- Lewisville
- 75077
- Lewisville Valley
- 1533 N Valley Pkwy
Nearby cities
Nearby neighborhoods
Nearby zip codes
Other Lewisville Topics
