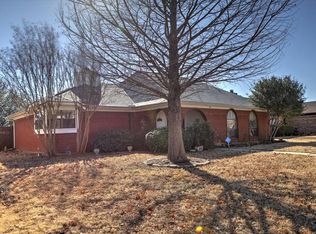
Welcome to a beautifully renewed home in the heart of Lewisville — where thoughtful updates, charming style, and a fantastic location all come together. Whether you're settling into your first home or searching for a smart long-term investment, this one checks all the boxes. From the moment you arrive, you’ll notice the fresh landscaping and inviting curb appeal. Step inside to find every single interior detail updated—truly everything. New LVP flooring, fresh paint throughout, updated light fixtures and ceiling fans, brand-new window blinds, new baseboards, and even new outlet switches and covers. The cozy living room features a newly designed fireplace surround, and with two living areas, there’s room for everyone to spread out, work, relax, or gather. The kitchen is a standout, featuring quartz countertops, stainless steel appliances, brand-new cabinets, floating shelves, stylish pendant lighting, and updated water valves at both the sink and the refrigerator. The primary suite features an adorable barn-door entry to the closet, and the entire home is filled with thoughtful touches, including new smoke alarms, freshly cleaned and vacuumed ductwork, and 10 new app-enabled water detectors for added peace of mind. Even behind the scenes, nothing was missed—new valves for the washer and dryer, new bathroom fixtures and toilets, new window screens, and more. (Please see the MLS documents for the complete list—it’s extensive!) The roof is approximately two years old, and best of all, there’s no HOA. Centrally located in Lewisville, this home offers quick access to I-35, plus convenient shopping, dining, and entertainment in Highland Village, Flower Mound, and Denton. A wonderful blend of comfort, style, and location—ready for its next chapter.
Sold
Price Unknown
1534 Autumn Breeze Ln, Lewisville, TX 75077
3beds
1,797sqft
Single Family Residence
Built in 1986
7,797 Square Feet Lot
$369,000 Zestimate®
$--/sqft
$2,262 Estimated rent
Home value
$369,000
$347,000 - $391,000
$2,262/mo
Zestimate® history
Owner options
List your home for rent
$2,262/mo
Rent Zestimate®
Find your next renter with Zillow Rental Manager. Plus, with online applications, you can quickly screen prospective tenants – for free.
$2,262/mo
Rent Zestimate®
Refinance and save
Refinancing to a lower rate could help reduce your monthly payments and save thousands over the life of the loan.
Explore your selling options
Work with a Zillow partner agent
Leverage their expertise and Zillow's premium Showcase listings to get your home seen by more buyers.
Get startedList with your own agent
Get your home in front of millions of buyers by listing it on Zillow.
Learn how to do itSell it yourself
Take full control of how buyers see your home on Zillow by listing For Sale by Owner (FSBO).
List your homeWhat's special
Newly designed fireplace surroundNew baseboardsNew lvp flooringStainless steel appliancesFloating shelvesInviting curb appealBrand-new window blinds
Zillow last checked:
Listing updated:
Listed by:
Beth Brake 0637251 214-769-2947,
Keller Williams Realty-FM 972-874-1905
Bought with:
Debbie Vorpahl
Coldwell Banker Realty
Source: NTREIS,MLS#: 21122568
Facts & features
Interior
Bedrooms & bathrooms
- Bedrooms: 3
- Bathrooms: 2
- Full bathrooms: 2
Primary bedroom
- Features: Walk-In Closet(s)
- Level: First
- Dimensions: 12 x 14
Bedroom
- Features: Walk-In Closet(s)
- Level: First
- Dimensions: 10 x 13
Bedroom
- Features: Walk-In Closet(s)
- Level: First
- Dimensions: 10 x 13
Primary bathroom
- Features: Built-in Features, Dual Sinks, En Suite Bathroom, Stone Counters
- Level: First
- Dimensions: 13 x 6
Breakfast room nook
- Level: First
- Dimensions: 7 x 11
Dining room
- Level: First
- Dimensions: 12 x 11
Family room
- Level: First
- Dimensions: 16 x 11
Other
- Features: Built-in Features
- Level: First
- Dimensions: 7 x 8
Kitchen
- Features: Breakfast Bar, Built-in Features, Pantry, Stone Counters
- Level: First
- Dimensions: 10 x 10
Laundry
- Level: First
- Dimensions: 3 x 5
Living room
- Features: Fireplace
- Level: First
- Dimensions: 17 x 14
Heating
- Central, Electric
Cooling
- Central Air, Ceiling Fan(s), Electric
Appliances
- Included: Dishwasher, Electric Range, Disposal, Microwave
- Laundry: Washer Hookup, Dryer Hookup, ElectricDryer Hookup, In Hall
Features
- Decorative/Designer Lighting Fixtures, Eat-in Kitchen, High Speed Internet, Open Floorplan, Pantry, Cable TV, Walk-In Closet(s)
- Flooring: Carpet, Luxury Vinyl Plank
- Windows: Window Coverings
- Has basement: No
- Number of fireplaces: 1
- Fireplace features: Living Room, Wood Burning
Interior area
- Total interior livable area: 1,797 sqft
Property
Parking
- Total spaces: 2
- Parking features: Door-Single, Driveway, Garage, Garage Door Opener, Inside Entrance, Kitchen Level, Garage Faces Rear
- Attached garage spaces: 2
- Has uncovered spaces: Yes
Features
- Levels: One
- Stories: 1
- Exterior features: Rain Gutters
- Pool features: None
- Fencing: Wood
Lot
- Size: 7,797 Square Feet
- Features: Interior Lot, Landscaped
Details
- Parcel number: R94021
Construction
Type & style
- Home type: SingleFamily
- Architectural style: Traditional,Detached
- Property subtype: Single Family Residence
Materials
- Brick
- Foundation: Slab
- Roof: Composition
Condition
- Year built: 1986
Utilities & green energy
- Sewer: Public Sewer
- Water: Public
- Utilities for property: Electricity Available, Electricity Connected, Sewer Available, Separate Meters, Water Available, Cable Available
Community & HOA
Community
- Features: Curbs, Sidewalks
- Security: Smoke Detector(s)
- Subdivision: Lewisville Valley 5 Sec 3a
HOA
- Has HOA: No
Location
- Region: Lewisville
Financial & listing details
- Tax assessed value: $356,121
- Annual tax amount: $6,135
- Date on market: 12/4/2025
- Cumulative days on market: 13 days
- Listing terms: Cash,Conventional,FHA,VA Loan
- Electric utility on property: Yes
Price history
| Date | Event | Price |
|---|---|---|
| 12/30/2025 | Sold | -- |
Source: NTREIS #21122568 Report a problem | ||
| 12/23/2025 | Pending sale | $385,000$214/sqft |
Source: NTREIS #21122568 Report a problem | ||
| 12/18/2025 | Contingent | $385,000$214/sqft |
Source: NTREIS #21122568 Report a problem | ||
| 12/4/2025 | Listed for sale | $385,000$214/sqft |
Source: NTREIS #21122568 Report a problem | ||
| 7/26/2014 | Listing removed | $1,450$1/sqft |
Source: First Texas Property Managemen #12174264 Report a problem | ||
| 7/6/2014 | Listed for rent | $1,450+3.9%$1/sqft |
Source: First Texas Property Management Report a problem | ||
| 5/30/2013 | Listing removed | $1,395$1/sqft |
Source: First Texas Property Management Report a problem | ||
| 5/15/2013 | Listed for rent | $1,395+5.3%$1/sqft |
Source: First Texas Property Management Report a problem | ||
| 5/29/2011 | Listing removed | $1,325$1/sqft |
Source: First Texas Property Managemen #11592624 Report a problem | ||
| 5/13/2011 | Listed for rent | $1,325$1/sqft |
Source: First Texas Property Managemen #11592624 Report a problem | ||
Public tax history
| Year | Property taxes | Tax assessment |
|---|---|---|
| 2025 | $6,135 +0.6% | $356,121 +1% |
| 2024 | $6,096 +1.3% | $352,750 +2% |
| 2023 | $6,016 +12.8% | $345,984 +23.1% |
| 2022 | $5,333 +1.1% | $281,051 +5.7% |
| 2021 | $5,276 +6.1% | $265,790 +7.8% |
| 2020 | $4,972 +2.1% | $246,656 +1.6% |
| 2019 | $4,870 +16.7% | $242,755 +20.4% |
| 2018 | $4,172 +8.1% | $201,666 +7.8% |
| 2017 | $3,859 | $187,000 +2% |
| 2016 | $3,859 +14.8% | $183,380 +6.8% |
| 2015 | $3,363 | $171,690 +11.6% |
| 2014 | $3,363 | $153,888 +3.3% |
| 2013 | $3,363 | $148,931 +1.3% |
| 2012 | -- | $146,968 +0.4% |
| 2011 | -- | $146,337 -2.3% |
| 2010 | -- | $149,707 +2.3% |
| 2009 | -- | $146,271 +0.4% |
| 2007 | -- | $145,725 +2.1% |
| 2006 | $3,530 +1% | $142,737 +1.1% |
| 2005 | $3,494 | $141,140 -0.3% |
| 2004 | -- | $141,524 -0.4% |
| 2003 | -- | $142,120 +4.7% |
| 2002 | -- | $135,688 +5.1% |
| 2001 | -- | $129,049 |
Find assessor info on the county website
Neighborhood: Lewisville Valley
Nearby homes
- $341,0004 bd2 ba1.5k sqft1530 Autumn Breeze Ln, Lewisville, TX 75077Off Market
- $333,9003 bd2 ba1.5k sqft1538 Autumn Breeze Ln, Lewisville, TX 75077Off Market
- $412,7003 bd2 ba1.8k sqft1526 Autumn Breeze Ln, Lewisville, TX 75077Off Market
- $4,200-- bd-- ba-- sqft1526 Autumn Breeze Ln, Lewisville, TX 75077Off Market
- $--3 bd2 ba1.2k sqft1533 N Valley Pkwy, Lewisville, TX 75077Sold
- $316,3003 bd2 ba1.4k sqft1542 Autumn Breeze Ln, Lewisville, TX 75077Off Market
- $--3 bd2 ba1.3k sqft1537 N Valley Pkwy, Lewisville, TX 75077Sold
- $314,1003 bd2 ba1.2k sqft1529 N Valley Pkwy, Lewisville, TX 75077Off Market
Nearby schools
GreatSchools rating
- 7/10Valley Ridge Elementary SchoolGrades: PK-5Distance: 0.6 mi
- 2/10Huffines Middle SchoolGrades: 6-8Distance: 0.3 mi
- 3/10Lewisville High SchoolGrades: 9-12Distance: 1.6 mi
Schools provided by the listing agent
- Elementary: Valley Ridge
- Middle: Huffines
- High: Lewisville
- District: Lewisville ISD
Source: NTREIS. This data may not be complete. We recommend contacting the local school district to confirm school assignments for this home.
Get a cash offer in 3 minutes
Find out how much your home could sell for in as little as 3 minutes with a no-obligation cash offer.
Estimated market value
$369,000
Get a cash offer in 3 minutes
Find out how much your home could sell for in as little as 3 minutes with a no-obligation cash offer.
Estimated market value
$369,000
- Texas
- Denton County
- Lewisville
- 75077
- Lewisville Valley
- 1534 Autumn Breeze Ln
Nearby cities
Nearby neighborhoods
Nearby zip codes
Other Lewisville Topics
