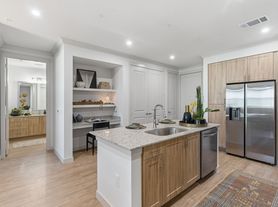
Welcome to this charming 3-bedroom, 2-bathroom home perfectly situated on a desirable corner lot, with a spacious front yard and mature shade trees. Step inside to find a welcoming living space featuring easy-to-maintain tile flooring and a classic brick fireplace that serves as a cozy focal point. The functional layout flows effortlessly into a bright dining space, making it ideal for both daily meals and entertaining guests. The heart of the home boasts a well-equipped kitchen complete with durable countertops, an eye-catching mosaic tile backsplash, and breakfast bar. Retreat to the primary suite, with en-suite bath and walk-in closet. Both bathrooms feature updated fixtures and detailed tile surrounds. Outside, enjoy a fully fenced backyard, offering the perfect private oasis for outdoor activities, gardening, or pets. Complete with a spacious 2-car garage, this lovely property combines convenience, style, and comfort in an ideal location, close to entertainment, dining, highways and shopping! Call now to schedule your tour! Owner must approve all pets.
$95.00 APPLICATION FEE PER APPLICANT OVER 18*$195.00 LEASE ADMIN FEE DUE AT LEASE SIGNING*WE DO PAPERWORK*TENANT / AGENT TO VERIFY ALL INFORMATION*OWNER MUST APPROVE ALL PETS*NO SMOKING PLEASE
House for rent
$1,995/moFees may apply
1533 Santa Fe Trl, Grand Prairie, TX 75052
3beds
1,449sqft
Price may not include required fees and charges. Learn more|
Single family residence
Available now
Cats, dogs OK
Electric, fireplace
What's special
Classic brick fireplaceSpacious front yardWelcoming living spaceBright dining spaceEasy-to-maintain tile flooringWell-equipped kitchenEye-catching mosaic tile backsplash
- 66 days |
- -- |
- -- |
Zillow last checked:
Listing updated:
Travel times

Let’s turn your rent into credit progress
Build credit history with every on-time payment and get credit for the payment you’re already making.
Facts & features
Interior
Bedrooms & bathrooms
- Bedrooms: 3
- Bathrooms: 2
- Full bathrooms: 2
Heating
- Electric, Fireplace
Appliances
- Included: Dishwasher, Garbage Disposal, Range Oven, Stove
Features
- Bar, Breakfast Bar, Ceiling Fan(s), Walk In Closet
- Has fireplace: Yes
Interior area
- Total interior livable area: 1,449 sqft
Video & virtual tour
Property
Parking
- Details: Contact manager
Features
- Patio & porch: Covered, Porch
- Exterior features: Corner Unit, GDO, Galley Style Kitchen, Primary Bedroom Walk-In Closet, Vent Mechanism, Walk In Closet
Lot
- Features: Back Yard
Details
- Parcel number: 28220700110010000
Construction
Type & style
- Home type: SingleFamily
- Property subtype: Single Family Residence
Community & HOA
Location
- Region: Grand Prairie
Financial & listing details
- Lease term: Contact For Details
Price history
| Date | Event | Price |
|---|---|---|
| 7/2/2026 | Listed for rent | $1,995$1/sqft |
Source: Zillow Rentals Report a problem | ||
| 1/15/2014 | Sold | -- |
Source: Public Record Report a problem | ||
Neighborhood: 75052
Nearby schools
GreatSchools rating
- 4/10Suzanna Dickinson Elementary SchoolGrades: PK-5Distance: 0.4 mi
- 5/10Harry S Truman Middle SchoolGrades: 6-8Distance: 0.2 mi
- 3/10South Grand Prairie High SchoolGrades: 9-12Distance: 3 mi