This custom-built 4,226 sq ft home in Wynford Park offers exceptional craftsmanship and thoughtful design throughout. Featuring 4 bedrooms, 4.5 bathrooms, an office with natural sunlight, a large game room, and a versatile playroom that could easily function as a workout space or second private office, this home was curated for comfort, entertaining, and family living. The open floor plan is filled with natural light from oversized windows, and the living room centers around a cast-stone surround fireplace with ceramic logs and a 75” Samsung Frame TV that conveys. The kitchen includes double ovens, a double refrigerator, gas cooktop with unused griddle, quartz island, Sonic ice machine, and an expansive butler’s pantry behind a custom white-oak door offering exceptional storage. The game room features a built-in sink, mini fridge, thin-brick accent wall with German schmear, and an 85” mounted TV that remains. The primary suite is a luxurious retreat with a white-oak vaulted ceiling, quartz fireplace, 65” Frame TV, spa-inspired bath with soaking tub, rain-head shower, and a wraparound walk-in closet. Outside, the covered patio with stained pine ceilings, dual fans, and two mounted TVs overlooks a beautifully landscaped backyard with pool and hot tub equipped with a heater and chiller. Additional highlights include real wood flooring, real wood blinds, a stairway-accessed attic garage, and parking for up to four vehicles. This home combines luxury, functionality, and stunning custom detail in one of the most desirable neighborhoods in the area.
Sold
Price Unknown
1533 Stafford Dr, Tyler, TX 75703
4beds
4,226sqft
Single Family Residence
Built in 2023
1.01 Acres Lot
$1,261,200 Zestimate®
$--/sqft
$5,165 Estimated rent
Home value
$1,261,200
$1.19M - $1.35M
$5,165/mo
Zestimate® history
Owner options
List your home for rent
$5,165/mo
Rent Zestimate®
Find your next renter with Zillow Rental Manager. Plus, with online applications, you can quickly screen prospective tenants – for free.
$5,165/mo
Rent Zestimate®
Refinance and save
$500/mo
Est. payment
Refinancing to a lower rate could help reduce your monthly payments and save thousands over the life of the loan.
$500/mo
Est. payment
Explore your selling options
Work with a Zillow partner agent
Leverage their expertise and Zillow's premium Showcase listings to get your home seen by more buyers.
Get startedList with your own agent
Get your home in front of millions of buyers by listing it on Zillow.
Learn how to do itSell it yourself
Take full control of how buyers see your home on Zillow by listing For Sale by Owner (FSBO).
List your homeWhat's special
Pool and hot tubCast-stone surround fireplaceOpen floor planBeautifully landscaped backyardOversized windowsReal wood flooringReal wood blinds
Zillow last checked:
Listing updated:
Listed by:
Acelin Merchant 940-440-0833,
S.E.T. Real Estate
Bought with:
Kelly Anderson, TREC# 0568270
Source: GTARMLS,MLS#: 25013400
Facts & features
Interior
Bedrooms & bathrooms
- Bedrooms: 4
- Bathrooms: 5
- Full bathrooms: 4
- 1/2 bathrooms: 1
Rooms
- Room types: Game Room, Office, 2 Living Areas
Primary bedroom
- Features: Master Bedroom Split
Bedroom
- Features: Walk-In Closet(s)
Bathroom
- Features: Shower and Tub, Walk-In Closet(s), Ceramic Tile, Linen Closet, Bidet, Soaking Tub
Dining room
- Features: Separate Formal Dining
Kitchen
- Features: Kitchen/Eating Combo
Heating
- Central/Electric
Cooling
- Central Electric
Appliances
- Included: Range/Oven-Gas, Dishwasher, Disposal, Microwave, Refrigerator, Ice Maker, Double Oven, Instant Hot Water
Features
- Vaulted Ceiling(s), Pantry, Kitchen Island
- Flooring: Carpet, Wood, Tile
- Windows: Blinds
- Has fireplace: Yes
- Fireplace features: Gas Only, Master Bedroom
Interior area
- Total structure area: 4,226
- Total interior livable area: 4,226 sqft
Property
Parking
- Total spaces: 4
- Parking features: Door w/Opener w/Controls, Golf Cart Garage, Boat
- Garage spaces: 4
- Has uncovered spaces: Yes
Features
- Levels: One
- Stories: 1
- Patio & porch: Patio Covered, Porch
- Exterior features: Sprinkler System, Gutter(s), Lighting
- Pool features: Heated, Gunite, In Ground, Chlorine, Cleaning System
- Fencing: Wood
Lot
- Size: 1.01 Acres
- Features: Subdivision Lot, Rectangular Lot
Details
- Additional structures: None
- Special conditions: None
Construction
Type & style
- Home type: SingleFamily
- Architectural style: Traditional,Contemporary
- Property subtype: Single Family Residence
Materials
- Brick and Stone
- Foundation: Slab
- Roof: Composition
Condition
- Year built: 2023
Utilities & green energy
- Sewer: Aerobic Septic
- Utilities for property: Underground Utilities, Cable Internet, Cable Available
Community & HOA
Community
- Features: Gated
- Security: Security Gate, Security Lights, Smoke Detector(s)
- Subdivision: Wynford Park
HOA
- Has HOA: Yes
- HOA fee: $500 annually
Location
- Region: Tyler
Financial & listing details
- Annual tax amount: $10,109
- Date on market: 9/5/2025
- Listing terms: Conventional,FHA,VA Loan,Cash
- Road surface type: Paved
Price history
| Date | Event | Price |
|---|---|---|
| 3/24/2026 | Sold | -- |
Source:  GTARMLS #25013400 Report a problem GTARMLS #25013400 Report a problem | ||
| 2/12/2026 | Pending sale | $1,299,000$307/sqft |
Source: GTARMLS #25013400 Report a problem | ||
| 10/21/2025 | Price change | $1,299,000-3.8%$307/sqft |
Source: GTARMLS #25013400 Report a problem | ||
| 9/5/2025 | Listed for sale | $1,350,000$319/sqft |
Source: GTARMLS #25013400 Report a problem | ||
Public tax history
Tax history is unavailable.
Neighborhood: 75703
Nearby homes
- $768,300-- bd3 ba3.1k sqft1529 Stafford Dr, Tyler, TX 75703Off Market
- $--5 bd7 ba4.1k sqft1541 Stafford Dr, Tyler, TX 75703Sold

- $966,7005 bd5 ba4.5k sqft1525 Stafford Dr, Tyler, TX 75703Off Market
- $641,4004 bd4 ba3.2k sqft1530 Cooks Xing, Tyler, TX 75703Off Market
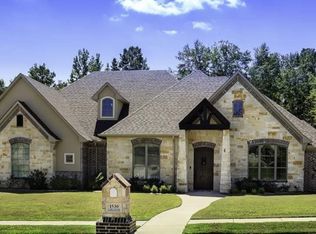
- $775,5004 bd4 ba3.2k sqft1536 Cooks Xing, Tyler, TX 75703Off Market
- $831,900-- bd3 ba3.6k sqft1524 Cooks Xing, Tyler, TX 75703Off Market
- $798,6004 bd4 ba3.3k sqft1542 Cooks Xing, Tyler, TX 75703Off Market
- $--4 bd4 ba3.4k sqft1536 Stafford Dr, Tyler, TX 75703Sold
Nearby schools
GreatSchools rating
- 10/10Stanton-Smith Elementary SchoolGrades: PK-5Distance: 4.4 mi
- 9/10Whitehouse Junior High SchoolGrades: 6-8Distance: 4.2 mi
- 7/10Whitehouse High SchoolGrades: 9-12Distance: 5.3 mi
Schools provided by the listing agent
- Elementary: Whitehouse - Stanton-Smith
- Middle: Whitehouse
- High: Whitehouse
Source: GTARMLS. This data may not be complete. We recommend contacting the local school district to confirm school assignments for this home.
Sell for more on Zillow
Get a Zillow Showcase℠ listing at no additional cost and you could sell for .
$1,261,200
2% more
+$25,224
With Zillow Showcase(estimated)
$1,286,424
- Texas
- Smith County
- Tyler
- 75703
- 1533 Stafford Dr
Nearby cities
Nearby neighborhoods
Nearby zip codes
Other Tyler Topics
