Experience unparalleled luxury in this, 5-bedroom, 4-full-bath, and 2-half-bath home, thoughtfully designed to blend comfort and entertainment for everyday living. Dream home sits on 1.032acre, with a 3-car garage, 900 square foot pool house with additional bedroom! Beautiful details throughout the property, including wood floors, exposed wood-beam ceiling, stone fireplace, custom built-ins, modern hardware and classic fixtures.The open floor plan is ideal for entertaining, with wall-to-wall views of the stunning backyard that create a seamless connection between indoor and outdoor living spaces. Chefs kitchen features custom inset cabinets, stunning quartzite counters, expansive island, butlers pantry and high-end stainless appliances. The primary suite features hardwood floors, space for a sitting area, serene pool views, and access to the back porch. It also includes separate vanities, a luxurious soaking tub, a large walk-in shower, and a spacious custom closet with a center island and access to the laundry room. There is a half-bath down stairs and another upstairs for easy access, along with a spacious media room. A fifth bedroom is located upstairs with two built-in beds, a custom writing desk, drafting desk and bookshelves, providing a quiet space to tackle projects. The backyard is an absolute paradise, featuring a stunning deep swimming pool, hot tub and diving board, a putting green, a baseball diamond, three in-ground trampolines, and a full-sized basketball court with options for pickleball and volleyball. This outdoor living space provides endless hours of entertainment and activity, with minimal yard maintenance thanks to its fully turfed landscaping. The pool house offers a sixth bedroom, sauna, full bathroom, a kitchenette, and a home gym with mirrored walls, durable flooring, wall-mounted equipment and storage for aaccessories that would impress any fitness enthusiast.
Sold
Price Unknown
1541 Stafford Dr, Tyler, TX 75703
5beds
4,149sqft
Single Family Residence
Built in 2021
1.03 Acres Lot
$1,331,100 Zestimate®
$--/sqft
$6,119 Estimated rent
Home value
$1,331,100
$1.24M - $1.44M
$6,119/mo
Zestimate® history
Owner options
List your home for rent
$6,119/mo
Rent Zestimate®
Find your next renter with Zillow Rental Manager. Plus, with online applications, you can quickly screen prospective tenants – for free.
$6,119/mo
Rent Zestimate®
Refinance and save
$500/mo
Est. payment
Refinancing to a lower rate could help reduce your monthly payments and save thousands over the life of the loan.
$500/mo
Est. payment
Explore your selling options
Work with a Zillow partner agent
Leverage their expertise and Zillow's premium Showcase listings to get your home seen by more buyers.
Get startedList with your own agent
Get your home in front of millions of buyers by listing it on Zillow.
Learn how to do itSell it yourself
Take full control of how buyers see your home on Zillow by listing For Sale by Owner (FSBO).
List your homeWhat's special
Zillow last checked:
Listing updated:
Listed by:
Gonzalo Egana 0565688 903-954-4663,
NextHome Neighbors 903-954-4663
Bought with:
Non-Mls Member
NON MLS
Source: NTREIS,MLS#: 20820062
Facts & features
Interior
Bedrooms & bathrooms
- Bedrooms: 5
- Bathrooms: 7
- Full bathrooms: 5
- 1/2 bathrooms: 2
Primary bedroom
- Level: First
- Dimensions: 0 x 0
Bedroom
- Level: First
- Dimensions: 0 x 0
Bedroom
- Level: First
- Dimensions: 0 x 0
Bedroom
- Level: First
- Dimensions: 0 x 0
Bedroom
- Level: First
- Dimensions: 0 x 0
Primary bathroom
- Level: First
- Dimensions: 0 x 0
Bonus room
- Level: Second
- Dimensions: 0 x 0
Dining room
- Level: First
- Dimensions: 0 x 0
Other
- Level: First
- Dimensions: 0 x 0
Other
- Level: First
- Dimensions: 0 x 0
Other
- Level: First
- Dimensions: 0 x 0
Other
- Level: Second
- Dimensions: 0 x 0
Game room
- Level: Second
- Dimensions: 0 x 0
Gym
- Level: First
- Dimensions: 0 x 0
Living room
- Level: First
- Dimensions: 0 x 0
Media room
- Level: Second
- Dimensions: 0 x 0
Heating
- Natural Gas
Cooling
- Electric
Appliances
- Included: Built-In Refrigerator, Dishwasher, Electric Oven, Gas Cooktop, Disposal, Gas Water Heater, Ice Maker, Microwave, Refrigerator, Tankless Water Heater, Vented Exhaust Fan, Warming Drawer, Wine Cooler
- Laundry: Electric Dryer Hookup, Laundry in Utility Room
Features
- Built-in Features, Chandelier, Cathedral Ceiling(s), Decorative/Designer Lighting Fixtures, Double Vanity, Eat-in Kitchen, Granite Counters, Kitchen Island, Open Floorplan, Pantry, Smart Home, Cable TV, Walk-In Closet(s), Wired for Sound
- Flooring: Carpet, Ceramic Tile, Wood
- Windows: Plantation Shutters
- Has basement: No
- Number of fireplaces: 1
- Fireplace features: Family Room, Gas
Interior area
- Total interior livable area: 4,149 sqft
Property
Parking
- Total spaces: 3
- Parking features: Concrete, Epoxy Flooring, Garage, Garage Door Opener, Garage Faces Side
- Attached garage spaces: 3
Features
- Levels: Two
- Stories: 2
- Exterior features: Basketball Court, Dog Run, Outdoor Grill, Sport Court, Tennis Court(s)
- Pool features: Gunite, Heated, In Ground, Pool
- Fencing: Back Yard,Metal,Wood,Wrought Iron
Lot
- Size: 1.03 Acres
- Features: Sprinkler System
Details
- Additional structures: Guest House, Outdoor Kitchen, Other, Pool House, Shed(s), Tennis Court(s)
- Parcel number: 189720000001010000
- Other equipment: Generator, Home Theater
Construction
Type & style
- Home type: SingleFamily
- Architectural style: Traditional,Detached
- Property subtype: Single Family Residence
Materials
- Brick, Rock, Stone
- Foundation: Slab
- Roof: Composition
Condition
- Year built: 2021
Utilities & green energy
- Sewer: Aerobic Septic
- Utilities for property: Septic Available, Cable Available
Community & HOA
Community
- Features: Gated, Putting Green
- Security: Security System, Fire Alarm, Gated Community
- Subdivision: Wynford Park U-1
HOA
- Has HOA: Yes
- Services included: Maintenance Grounds
- HOA fee: $500 annually
- HOA name: Wynford Park
- HOA phone: 903-262-0667
Location
- Region: Tyler
Financial & listing details
- Tax assessed value: $801,613
- Annual tax amount: $10,898
- Date on market: 1/17/2025
- Cumulative days on market: 17 days
- Listing terms: Cash,Conventional,VA Loan
- Exclusions: Icebath, internet station in upstairs closet, all tv's, outside patio projector and screen do not convey. Gym rig can be removed if buyer doesn't want
Price history
| Date | Event | Price |
|---|---|---|
| 5/8/2025 | Sold | -- |
Source: NTREIS #20820062 Report a problem | ||
| 1/24/2025 | Pending sale | $1,350,000$325/sqft |
Source:  NextHome #25000740 Report a problem NextHome #25000740 Report a problem | ||
| 1/16/2025 | Listed for sale | $1,350,000$325/sqft |
Source:  GTARMLS #25000740 Report a problem GTARMLS #25000740 Report a problem | ||
Public tax history
| Year | Property taxes | Tax assessment |
|---|---|---|
| 2024 | $9,973 +7.1% | $801,613 |
| 2023 | $9,312 -9.1% | $801,613 +15.6% |
| 2022 | $10,240 +1767.7% | $693,536 +1957.1% |
| 2021 | $548 +63.2% | $33,715 +68.6% |
| 2020 | $336 -4.3% | $20,000 |
| 2019 | $351 | $20,000 |
Find assessor info on the county website
Neighborhood: 75703
Nearby homes
- $971,800-- bd3 ba3.6k sqft1545 Stafford Dr, Tyler, TX 75703Off Market
- $--4 bd5 ba4.2k sqft1533 Stafford Dr, Tyler, TX 75703Sold
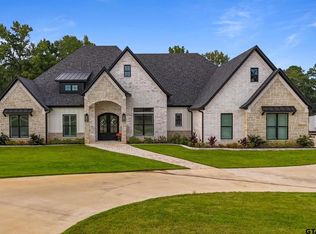
- $786,6004 bd4 ba3.3k sqft1542 Cooks Xing, Tyler, TX 75703Off Market
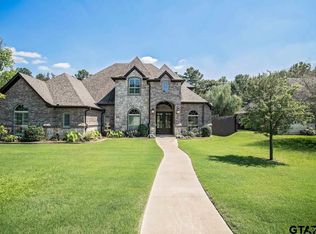
- $619,800-- bd3 ba3.3k sqft1548 Cooks Xing, Tyler, TX 75703Off Market
- $771,2004 bd4 ba3.2k sqft1536 Cooks Xing, Tyler, TX 75703Off Market
- $557,3004 bd3 ba2.7k sqft1554 Cooks Xing, Tyler, TX 75703Off Market
- $768,300-- bd3 ba3.1k sqft1529 Stafford Dr, Tyler, TX 75703Off Market
- $637,3004 bd4 ba3.2k sqft1530 Cooks Xing, Tyler, TX 75703Off Market
Nearby schools
GreatSchools rating
- 10/10Stanton-Smith Elementary SchoolGrades: PK-5Distance: 4.3 mi
- 9/10Whitehouse Junior High SchoolGrades: 6-8Distance: 4.2 mi
- 7/10Whitehouse High SchoolGrades: 9-12Distance: 5.2 mi
Schools provided by the listing agent
- Elementary: Stanton Smith
- Middle: Holloway
- High: Whitehouse
- District: Whitehouse ISD
Source: NTREIS. This data may not be complete. We recommend contacting the local school district to confirm school assignments for this home.
Sell for more on Zillow
Get a Zillow Showcase℠ listing at no additional cost and you could sell for .
$1,331,100
2% more
+$26,622
With Zillow Showcase(estimated)
$1,357,722
- Texas
- Smith County
- Tyler
- 75703
- 1541 Stafford Dr
Nearby cities
Nearby neighborhoods
Nearby zip codes
Other Tyler Topics
