Exceptional Modern Farmhouse at a Rare Price Point in Perry Farms. Priced at $775K, this home offers one of the best opportunities in the coveted Perry Farms community. This modern farmhouse offers the high-end design and lifestyle features you expect. Built in 2019 and thoughtfully upgraded, this 4-bedroom, 4-bath home includes every essential. Step inside to a bright, open living space designed for both beauty and function. The gourmet kitchen is anchored by a bold center island and framed in crisp quartz, timeless subway tile, and custom cabinetry. It opens effortlessly to the family room with gas fireplace and the formal dining area accented with wood beams and tailored board-and-batten walls. It's a space that elevates everyday living. The first-floor layout includes a refined primary suite and private guest quarters, strategically placed for quiet and comfort. Upstairs: two additional ensuites, a flexible loft, and a finished bonus room that is ideal for a home office, studio, or media retreat. Step outside to a screened porch and an oversized deck that overlook a large, level, fenced backyard. It is an ideal space for entertaining, playing, or simply enjoying the outdoors. The wooded backdrop adds a sense of privacy and serenity. Added features like an EV-ready garage, extended driveway parking, and access to Perry Farms community pool, walking trails, and neighborhood events make everyday living both convenient and connected. Note: Total living area is approximately 2,903.6 square feet, which includes 2,477.7 square feet of original permitted space and a 425.9 square foot unpermitted finished bonus room. The bonus room is fully heated, cooled, and seamlessly integrated into the home. The large deck was also added under the previous owner without a permit. Both the bonus space and the deck were done by professional contractors. In accordance with MLS guidelines, the bonus room is included in the total living area square footage and both unpermitted features are listed separately here for full disclosure.
Sold for $760,000
$760,000
1533 Sweetclover Dr, Wake Forest, NC 27587
4beds
2,903sqft
Single Family Residence, Residential
Built in 2019
0.36 Acres Lot
$758,100 Zestimate®
$262/sqft
$2,866 Estimated rent
Home value
$758,100
$720,000 - $796,000
$2,866/mo
Zestimate® history
Owner options
List your home for rent
$2,866/mo
Rent Zestimate®
Find your next renter with Zillow Rental Manager. Plus, with online applications, you can quickly screen prospective tenants – for free.
$2,866/mo
Rent Zestimate®
Refinance and save
$4,561/mo
Est. payment
Refinancing to a lower rate could help reduce your monthly payments and save thousands over the life of the loan.
$4,561/mo
Est. payment
Explore your selling options
Work with a Zillow partner agent
Leverage their expertise and Zillow's premium Showcase listings to get your home seen by more buyers.
Get startedList with your own agent
Get your home in front of millions of buyers by listing it on Zillow.
Learn how to do itSell it yourself
Take full control of how buyers see your home on Zillow by listing For Sale by Owner (FSBO).
List your homeWhat's special
Flexible loftGourmet kitchenFinished bonus roomOversized deckBold center islandBoard-and-batten wallsWooded backdrop
Zillow last checked:
Listing updated:
Listed by:
Freddie Woodard 919-455-7735,
New Idea Real Estate, LLC
Bought with:
Amy Brown, 127412
Berkshire Hathaway HomeService
Source: Doorify MLS,MLS#: 10110379
Facts & features
Interior
Bedrooms & bathrooms
- Bedrooms: 4
- Bathrooms: 4
- Full bathrooms: 4
Heating
- Central, Forced Air, Heat Pump, Natural Gas, Zoned
Cooling
- Ceiling Fan(s), Central Air, Electric, Multi Units, Zoned
Appliances
- Included: Dishwasher, Disposal, Dryer, Gas Range, Gas Water Heater, Ice Maker, Microwave, Range Hood, Refrigerator, Stainless Steel Appliance(s), Vented Exhaust Fan, Washer
- Laundry: Laundry Room, Main Level
Features
- Bathtub/Shower Combination, Bookcases, Built-in Features, Ceiling Fan(s), Chandelier, Double Vanity, Entrance Foyer, High Ceilings, High Speed Internet, Kitchen Island, Natural Woodwork, Open Floorplan, Pantry, Master Downstairs, Quartz Counters, Recessed Lighting, Separate Shower, Smooth Ceilings, Storage, Walk-In Closet(s), Walk-In Shower, Water Closet
- Flooring: Carpet, Ceramic Tile, Hardwood, Laminate, Tile
- Number of fireplaces: 1
- Fireplace features: Family Room, Fireplace Screen, Gas, Gas Log
Interior area
- Total structure area: 2,903
- Total interior livable area: 2,903 sqft
- Finished area above ground: 2,903
- Finished area below ground: 0
Property
Parking
- Total spaces: 3
- Parking features: Attached, Concrete, Driveway, Garage, Garage Door Opener, Garage Faces Front, Inside Entrance, Kitchen Level, Parking Pad
- Attached garage spaces: 2
- Uncovered spaces: 1
Features
- Levels: Two
- Stories: 2
- Patio & porch: Deck, Front Porch, Porch, Screened
- Exterior features: Fenced Yard
- Pool features: Community
- Spa features: None
- Fencing: Back Yard, Fenced, Gate, Wrought Iron
- Has view: Yes
- View description: Trees/Woods
Lot
- Size: 0.36 Acres
- Features: Back Yard, Front Yard, Landscaped, Level, Rectangular Lot
Details
- Additional structures: None
- Parcel number: 1860026019
- Special conditions: Standard
Construction
Type & style
- Home type: SingleFamily
- Architectural style: Craftsman, Farmhouse
- Property subtype: Single Family Residence, Residential
Materials
- Board & Batten Siding, Fiber Cement, Stone
- Foundation: Concrete Perimeter, Pillar/Post/Pier, Stone
- Roof: Shingle
Condition
- New construction: No
- Year built: 2019
- Major remodel year: 2019
Details
- Builder name: Jordan Built Homes
Utilities & green energy
- Sewer: Public Sewer
- Water: Public
- Utilities for property: Cable Available, Electricity Connected, Natural Gas Connected, Phone Available, Sewer Connected, Water Connected, Underground Utilities
Community & HOA
Community
- Features: Pool, Sidewalks, Street Lights
- Subdivision: Perry Farms
HOA
- Has HOA: Yes
- Amenities included: Cabana, Pool
- Services included: None
- HOA fee: $72 monthly
Location
- Region: Wake Forest
Financial & listing details
- Price per square foot: $262/sqft
- Tax assessed value: $693,465
- Annual tax amount: $6,679
- Date on market: 7/18/2025
- Road surface type: Asphalt, Paved
Price history
| Date | Event | Price |
|---|---|---|
| 8/28/2025 | Sold | $760,000-1.9%$262/sqft |
Source:  Doorify MLS #10110379 Report a problem Doorify MLS #10110379 Report a problem | ||
| 8/3/2025 | Pending sale | $775,000$267/sqft |
Source: Doorify MLS #10110379 Report a problem | ||
| 7/18/2025 | Listed for sale | $775,000+8.4%$267/sqft |
Source: Doorify MLS #10110379 Report a problem | ||
| 7/7/2023 | Sold | $715,000+61.8%$246/sqft |
Source: Public Record Report a problem | ||
| 4/30/2020 | Sold | $442,000-1.5%$152/sqft |
Source: Doorify MLS #2298654 Report a problem | ||
| 3/28/2020 | Listed for sale | $448,900$155/sqft |
Source: Keller Williams Realty Platinu #2298654 Report a problem | ||
| 3/28/2020 | Pending sale | $448,900$155/sqft |
Source: Keller Williams Realty Platinu #2298654 Report a problem | ||
| 3/28/2020 | Pending sale | $448,900$155/sqft |
Source: Keller Williams Realty Platinu #2298654 Report a problem | ||
| 2/28/2020 | Price change | $448,9000%$155/sqft |
Source: Keller Williams Realty Platinu #2298654 Report a problem | ||
| 2/25/2020 | Price change | $449,000-0.2%$155/sqft |
Source: Keller Williams Realty Platinu #2298654 Report a problem | ||
| 2/6/2020 | Price change | $449,9000%$155/sqft |
Source: Keller Williams Realty Platinu #2298654 Report a problem | ||
| 2/3/2020 | Price change | $450,000-2.2%$155/sqft |
Source: Keller Williams Realty Platinu #2298654 Report a problem | ||
| 1/28/2020 | Listed for sale | $460,000+14.7%$158/sqft |
Source: Keller Williams Realty Platinu #2298654 Report a problem | ||
| 10/31/2019 | Sold | $401,000+0.3%$138/sqft |
Source: Doorify MLS #2262633 Report a problem | ||
| 9/30/2019 | Pending sale | $400,000-11.1%$138/sqft |
Source: Coldwell Banker Howard Perry and Walston #2262633 Report a problem | ||
| 6/20/2019 | Listed for sale | $450,000$155/sqft |
Source: Howard Perry & Walston Realtor #2262633 Report a problem | ||
Public tax history
| Year | Property taxes | Tax assessment |
|---|---|---|
| 2025 | $6,380 +0.4% | $693,465 |
| 2024 | $6,355 +38% | $693,465 +69% |
| 2023 | $4,604 +3.5% | $410,341 |
| 2022 | $4,450 -4% | $410,341 |
| 2021 | $4,634 | $410,341 |
| 2020 | $4,634 +864.8% | $410,341 +925.9% |
| 2019 | $480 | $40,000 |
| 2018 | $480 | $40,000 |
Find assessor info on the county website
Neighborhood: 27587
Nearby homes
- $810,3004 bd4 ba3.4k sqft1529 Sweetclover Dr, Wake Forest, NC 27587Off Market
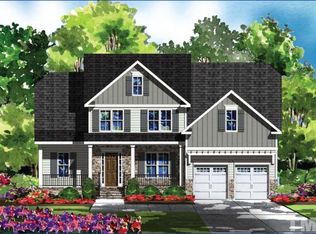
- $1-- bd-- ba-- sqftSweetclover Dr, Wake Forest, NC 27587Off Market
- $834,2005 bd4 ba3.6k sqft1525 Sweetclover Dr, Wake Forest, NC 27587Off Market

- $820,0005 bd4 ba3.3k sqft1536 Sweetclover Dr, Wake Forest, NC 27587Sold
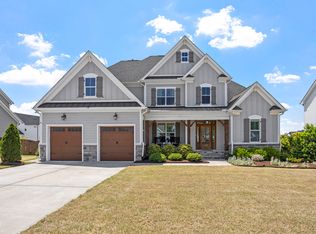
- $707,0003 bd3 ba3.1k sqft1545 Sweetclover Dr, Wake Forest, NC 27587Off Market
- $817,2005 bd5 ba3.6k sqft1521 Sweetclover Dr, Wake Forest, NC 27587Off Market
- $925,0005 bd5 ba3.8k sqft116 Nate Ct, Wake Forest, NC 27587Sold
- $850,0004 bd4 ba3.7k sqft112 Nate Ct, Wake Forest, NC 27587Sold
Nearby schools
GreatSchools rating
- 9/10Jones Dairy ElementaryGrades: PK-5Distance: 0.8 mi
- 9/10Rolesville Middle SchoolGrades: 6-8Distance: 3 mi
- 7/10Wake Forest High SchoolGrades: 9-12Distance: 3.9 mi
Schools provided by the listing agent
- Elementary: Wake - Jones Dairy
- Middle: Wake - Rolesville
- High: Wake - Wake Forest
Source: Doorify MLS. This data may not be complete. We recommend contacting the local school district to confirm school assignments for this home.
Get a cash offer in 3 minutes
Find out how much your home could sell for in as little as 3 minutes with a no-obligation cash offer.
Estimated market value
$758,100
Get a cash offer in 3 minutes
Find out how much your home could sell for in as little as 3 minutes with a no-obligation cash offer.
Estimated market value
$758,100
- North Carolina
- Wake County
- Wake Forest
- 27587
- 1533 Sweetclover Dr
Nearby cities
Nearby zip codes
Other Wake Forest Topics
