A magazine-worthy Modern Craftsman with a first-floor primary suite, designer kitchen, spa-inspired bath, and seamless indoor-outdoor living. Standout curb appeal, elevated finishes, and a thoughtful main-level layout create a home that feels custom, comfortable, and memorable. The first-floor primary suite delivers quiet luxury with hardwood floors, a tray ceiling, and custom walk-in closet shelving. A spa-inspired bath features Calcutta tile flooring, custom cabinetry, Carrera marble dual vanity, Fiore freestanding tub, and a zero-entry shower with designer herringbone tile, frameless glass, and built-in seat. A second main-level bedroom adds flexibility for guests, a quiet study, nursery, or multigenerational living. The kitchen is a true showstopper. Calcutta Luccia quartz countertops, custom soft-close cabinetry, tile backsplash, under-cabinet lighting, farmhouse sink, walk-in pantry, commercial-style 6-burner gas cooktop, wall oven, and range hood create a space elegant enough for a magazine, yet ready for everyday dinners and effortless entertaining. The family room sets the tone for indoor-outdoor living with a double-sided gas fireplace that carries warmth onto the screened porch with stone surround and outdoor mantel. The open deck and large fenced backyard invite relaxed evenings, weekend cookouts, and everyday play. Secondary bedrooms are tucked away upstairs with walk-in closets, plus a large bonus room behind glass French doors and generous walk-in storage. Community pool amenities, an easy walk to Jones Dairy Elementary, and smart-home touches make everyday life easier.
Sold for $820,000
$820,000
1536 Sweetclover Dr, Wake Forest, NC 27587
5beds
3,390sqft
Single Family Residence, Residential
Built in 2019
0.35 Acres Lot
$819,800 Zestimate®
$242/sqft
$3,340 Estimated rent
Home value
$819,800
$779,000 - $861,000
$3,340/mo
Zestimate® history
Owner options
List your home for rent
$3,340/mo
Rent Zestimate®
Find your next renter with Zillow Rental Manager. Plus, with online applications, you can quickly screen prospective tenants – for free.
$3,340/mo
Rent Zestimate®
Refinance and save
$4,912/mo
Est. payment
Refinancing to a lower rate could help reduce your monthly payments and save thousands over the life of the loan.
$4,912/mo
Est. payment
Explore your selling options
Work with a Zillow partner agent
Leverage their expertise and Zillow's premium Showcase listings to get your home seen by more buyers.
Get startedList with your own agent
Get your home in front of millions of buyers by listing it on Zillow.
Learn how to do itSell it yourself
Take full control of how buyers see your home on Zillow by listing For Sale by Owner (FSBO).
List your homeWhat's special
Double-sided gas fireplaceElevated finishesCalcutta luccia quartz countertopsQuiet luxuryTray ceilingHardwood floorsOpen deck
Zillow last checked:
Listing updated:
Listed by:
Freddie Woodard 919-455-7735,
New Idea Real Estate, LLC
Bought with:
Paula Brantley, 227439
The Coleman Grey Group
Source: Doorify MLS,MLS#: 10164211
Facts & features
Interior
Bedrooms & bathrooms
- Bedrooms: 5
- Bathrooms: 4
- Full bathrooms: 4
Heating
- Central
Cooling
- Central Air, Zoned
Appliances
- Included: Disposal, Dryer, Gas Cooktop, Gas Oven, Gas Water Heater, Ice Maker, Microwave, Range Hood, Refrigerator, Stainless Steel Appliance(s), Washer
- Laundry: Inside, Laundry Room, Main Level
Features
- Bookcases, Built-in Features, Ceiling Fan(s), Chandelier, Crown Molding, Double Vanity, Entrance Foyer, High Ceilings, High Speed Internet, Kitchen Island, Natural Woodwork, Open Floorplan, Pantry, Master Downstairs, Quartz Counters, Recessed Lighting, Room Over Garage, Separate Shower, Smart Camera(s)/Recording, Smooth Ceilings, Soaking Tub, Storage, Tray Ceiling(s), Walk-In Closet(s), Walk-In Shower, Water Closet
- Flooring: Carpet, Hardwood, Tile
- Windows: Double Pane Windows, Insulated Windows, Screens, Shutters
- Number of fireplaces: 1
- Fireplace features: Double Sided, Family Room, Gas, Gas Log, Outside, See Through
Interior area
- Total structure area: 3,390
- Total interior livable area: 3,390 sqft
- Finished area above ground: 3,390
- Finished area below ground: 0
Property
Parking
- Total spaces: 2
- Parking features: Attached, Concrete, Garage, Garage Door Opener, Garage Faces Front, Inside Entrance, Kitchen Level
- Attached garage spaces: 2
Features
- Levels: Two
- Stories: 2
- Patio & porch: Covered, Deck, Enclosed, Front Porch, Screened
- Exterior features: Fenced Yard, Playground, Rain Gutters, Smart Camera(s)/Recording
- Pool features: Association, Community, Fenced, In Ground, Outdoor Pool
- Fencing: Back Yard, Wrought Iron
- Has view: Yes
- View description: Neighborhood
Lot
- Size: 0.35 Acres
- Features: Back Yard, Front Yard, Interior Lot, Landscaped, Level, Open Lot, Rectangular Lot
Details
- Parcel number: 1860015817
- Special conditions: Standard,Trust
Construction
Type & style
- Home type: SingleFamily
- Architectural style: Craftsman, Transitional
- Property subtype: Single Family Residence, Residential
Materials
- Board & Batten Siding, Fiber Cement, Stone Veneer
- Foundation: Pillar/Post/Pier
- Roof: Shingle, Metal
Condition
- New construction: No
- Year built: 2019
- Major remodel year: 2018
Utilities & green energy
- Sewer: Public Sewer
- Water: Public
- Utilities for property: Cable Available, Electricity Connected, Natural Gas Connected, Sewer Connected, Water Connected, Underground Utilities
Community & HOA
Community
- Features: Pool, Sidewalks, Street Lights
- Subdivision: Perry Farms
HOA
- Has HOA: Yes
- Amenities included: Management, Pool
- Services included: None
- HOA fee: $70 monthly
Location
- Region: Wake Forest
Financial & listing details
- Price per square foot: $242/sqft
- Tax assessed value: $745,675
- Annual tax amount: $6,858
- Date on market: 5/1/2026
- Road surface type: Asphalt
Price history
| Date | Event | Price |
|---|---|---|
| 6/12/2026 | Sold | $820,000+0.6%$242/sqft |
Source:  Doorify MLS #10164211 Report a problem Doorify MLS #10164211 Report a problem | ||
| 5/3/2026 | Pending sale | $815,000$240/sqft |
Source: Doorify MLS #10164211 Report a problem | ||
| 5/1/2026 | Listed for sale | $815,000+51.1%$240/sqft |
Source: Doorify MLS #10164211 Report a problem | ||
| 8/30/2019 | Sold | $539,500$159/sqft |
Source: Doorify MLS #2223535 Report a problem | ||
| 7/19/2019 | Pending sale | $539,500$159/sqft |
Source: Coldwell Banker Howard Perry and Walston #2223535 Report a problem | ||
| 2/8/2019 | Price change | $539,500+0.8%$159/sqft |
Source: Coldwell Banker Howard Perry and Walston #2223535 Report a problem | ||
| 11/9/2018 | Listed for sale | $535,000$158/sqft |
Source: Coldwell Banker Howard Perry and Walston #2223535 Report a problem | ||
Public tax history
| Year | Property taxes | Tax assessment |
|---|---|---|
| 2025 | $6,859 +0.4% | $745,675 |
| 2024 | $6,832 +18.3% | $745,675 +44.7% |
| 2023 | $5,775 +3.5% | $515,220 |
| 2022 | $5,582 -2.8% | $515,220 |
| 2021 | $5,745 | $515,220 |
| 2020 | $5,745 -4.7% | $515,220 +6.4% |
| 2019 | $6,026 | $484,350 +1110.9% |
| 2018 | -- | $40,000 |
Find assessor info on the county website
Neighborhood: 27587
Nearby homes
- $860,700-- bd3 ba3.1k sqft105 Nate Ct, Wake Forest, NC 27587Off Market
- $736,1003 bd4 ba3k sqft1544 Sweetclover Dr, Wake Forest, NC 27587Off Market
- $900,0005 bd5 ba4k sqft1104 Duke Farm Dr, Wake Forest, NC 27587Sold
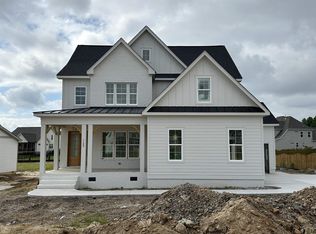
- $925,0005 bd5 ba3.8k sqft116 Nate Ct, Wake Forest, NC 27587Sold
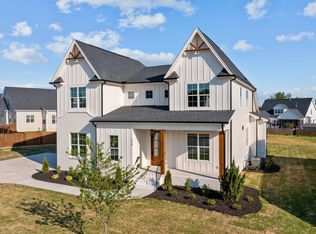
- $850,0004 bd4 ba3.7k sqft112 Nate Ct, Wake Forest, NC 27587Sold
- $760,0004 bd4 ba2.9k sqft1533 Sweetclover Dr, Wake Forest, NC 27587Sold
- $896,6214 bd5 ba3.6k sqft1112 Duke Farm Dr, Wake Forest, NC 27587Sold
- $851,6004 bd3 ba3.3k sqft109 Nate Ct, Wake Forest, NC 27587Off Market
Nearby schools
GreatSchools rating
- 9/10Jones Dairy ElementaryGrades: PK-5Distance: 0.8 mi
- 9/10Rolesville Middle SchoolGrades: 6-8Distance: 2.9 mi
- 7/10Wake Forest High SchoolGrades: 9-12Distance: 3.9 mi
Schools provided by the listing agent
- Elementary: Wake - Jones Dairy Elementary
- Middle: Wake - Rolesville Middle School
- High: Wake - Wake Forest High School
Source: Doorify MLS. This data may not be complete. We recommend contacting the local school district to confirm school assignments for this home.
Get a cash offer in 3 minutes
Find out how much your home could sell for in as little as 3 minutes with a no-obligation cash offer.
Estimated market value
$819,800
Get a cash offer in 3 minutes
Find out how much your home could sell for in as little as 3 minutes with a no-obligation cash offer.
Estimated market value
$819,800
- North Carolina
- Wake County
- Wake Forest
- 27587
- 1536 Sweetclover Dr
Nearby cities
Nearby zip codes
Other Wake Forest Topics
