Welcome home to 15331 Redbud Berry Way located in the heart of Fairfield! Beautifully remodeled featuring 4 Bedrooms, 2.5 baths, & OPEN-CONCEPT floorplan, plus a large kitchen w/ quartz counters & the most amazing pantry, plus fans in every bedroom. Prefer formal dining room or office overlooking the manicured front lawn? Take your pick! The spacious primary bedroom is separate from the other bedrooms & features a large en-suite bathroom w/ an enormous shower, linen closet and large walk-in closet w/ custom-built-ins, & double sinks. The kitchen features a custom walk-in pantry, tons of cabinetry w/ special storage options & near endless counter space all seamlessly connected to the breakfast and family room! Secondary bedrooms are ample in size with oversized closets. Enjoy numerous community amenities that include scenic lakes w/walking trails, pools, splash pad, fitness center, playgrounds, dog park & so much more. Zoned to acclaimed Cy Fair ISD! Schedule your appointment today.
For sale
$345,000
15331 Redbud Berry Way, Cypress, TX 77433
4beds
2,450sqft
Single Family Residence
Built in 2001
5,998 Square Feet Lot
$338,100 Zestimate®
$141/sqft
$88/mo HOA
What's special
- 26 days
- 295
- 31
Likely to sell faster than
Zillow last checked:
Listing updated:
Listed by:
Mona Moreland TREC #0670508 832-785-7494,
MWM Properties
Source: HAR,MLS#: 10989254
Facts & features
Interior
Bedrooms & bathrooms
- Bedrooms: 4
- Bathrooms: 3
- Full bathrooms: 2
- 1/2 bathrooms: 1
Primary bedroom
- Level: Second
- Area: 204
- Dimensions: 17x12
Bedroom
- Level: Second
- Area: 121
- Dimensions: 11x11
Bedroom
- Level: Second
- Area: 120
- Dimensions: 12x10
Bedroom
- Level: Second
- Area: 120
- Dimensions: 12x10
Breakfast
- Level: First
- Area: 108
- Dimensions: 12x9
Den
- Level: First
- Area: 324
- Dimensions: 18x18
Dining room
- Level: First
- Area: 154
- Dimensions: 14x11
Kitchen
- Level: First
- Area: 140
- Dimensions: 14x10
Heating
- Natural Gas
Cooling
- Ceiling Fan(s), Electric
Appliances
- Included: Disposal, Electric Oven, Microwave, Gas Range, Dishwasher
- Laundry: Electric Dryer Hookup, Gas Dryer Hookup, Washer Hookup
Features
- High Ceilings, All Bedrooms Up, En-Suite Bath, Walk-In Closet(s)
- Flooring: Carpet, Laminate, Tile
- Number of fireplaces: 1
- Fireplace features: Gas, Gas Log
Interior area
- Total structure area: 2,450
- Total interior livable area: 2,450 sqft
Video & virtual tour
Property
Parking
- Total spaces: 2
- Parking features: Attached, Oversized, Double-Wide Driveway
- Attached garage spaces: 2
Features
- Stories: 2
- Fencing: Back Yard
Lot
- Size: 5,998 Square Feet
- Features: Subdivided, 0 Up To 1/4 Acre
Details
- Parcel number: 1207940010021
Construction
Type & style
- Home type: SingleFamily
- Architectural style: Traditional
- Property subtype: Single Family Residence
Materials
- Brick, Cement Siding
- Foundation: Slab
- Roof: Composition
Condition
- New construction: No
- Year built: 2001
Utilities & green energy
- Water: Water District
Community & HOA
Community
- Subdivision: Fairfield
HOA
- Has HOA: Yes
- Amenities included: Basketball Court, Clubhouse, Dog Park, Fitness Center, Jogging Path, Park, Party Room, Picnic Area, Playground, Pond, Splash Pad, Sport Court, Tennis Court(s), Trail(s)
- HOA fee: $1,050 annually
Location
- Region: Cypress
Financial & listing details
- Price per square foot: $141/sqft
- Tax assessed value: $331,538
- Annual tax amount: $7,551
- Date on market: 9/16/2026
- Listing terms: Cash,Conventional,FHA,VA Loan
- Road surface type: Concrete, Curbs, Gutters
Estimated market value
$338,100
$321,000 - $355,000
$2,533/mo
Price history
| Date | Event | Price |
|---|---|---|
| 9/24/2026 | Listed for sale | $345,000$141/sqft |
Source:  HAR #10989254 Report a problem HAR #10989254 Report a problem | ||
Public tax history
| Year | Property taxes | Tax assessment |
|---|---|---|
| 2025 | $244 -88% | $331,538 -1% |
| 2024 | $2,039 +20.2% | $335,044 -0.5% |
| 2023 | $1,696 +7.6% | $336,605 +10.8% |
| 2022 | $1,576 | $303,836 +23.4% |
| 2021 | -- | $246,264 +4.3% |
| 2020 | $1,525 +0.4% | $236,219 +2% |
| 2019 | $1,519 -68.5% | $231,616 +7.4% |
| 2018 | $4,816 | $215,619 |
| 2017 | $4,816 +4.8% | $215,619 +5.6% |
| 2016 | $4,593 +6.3% | $204,183 |
| 2015 | $4,319 | $204,183 +15.5% |
| 2014 | $4,319 | $176,818 +11.2% |
| 2013 | -- | $159,016 +6.2% |
| 2012 | -- | $149,671 |
| 2011 | -- | $149,671 |
| 2010 | -- | $149,671 |
| 2009 | -- | $149,671 -3.7% |
| 2007 | -- | $155,481 +6.3% |
| 2006 | -- | $146,298 |
| 2005 | -- | $146,298 +1.7% |
| 2004 | -- | $143,800 |
| 2003 | -- | $143,800 +5.4% |
| 2002 | -- | $136,400 |
Find assessor info on the county website
Monthly payment
Est. payment
Payment breakdown
Explore the cost of this home by adjusting the details. Changes won't be saved.Climate risks
Neighborhood: Fairfield
Nearby schools
Schools provided by the listing agent
- Elementary: Ault Elementary School
- Middle: Salyards Middle School
- High: Bridgeland High School
Source: HAR. This data may not be complete. We recommend contacting the local school district to confirm school assignments for this home.
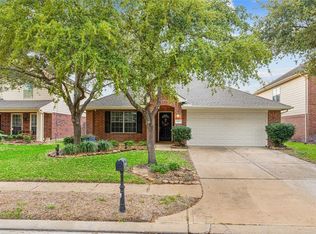
- $315,8004 bd2 ba2.1k sqft15335 Redbud Berry Way, Cypress, TX 77433Off Market
- $320,3004 bd3 ba2.1k sqft15327 Redbud Berry Way, Cypress, TX 77433Off Market
- $269,5003 bd2 ba1.5k sqft15403 Redbud Berry Way, Cypress, TX 77433Off Market
- $2,3754 bd2 ba1.8k sqft15323 Redbud Berry Way, Cypress, TX 77433For Rent
Similar homes
- $315,0003 bd2 ba1.7k sqft15355 Ochre Leaf Trl, Cypress, TX 77433For Sale
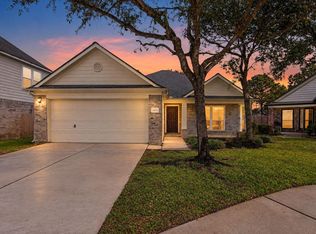 MLS ID #29405357, Collette King, RE/MAX Universal. HAR
 - $--3 bd3 ba1.9k sqft15018 Flintstone Village Trl, Cypress, TX 77433Auction
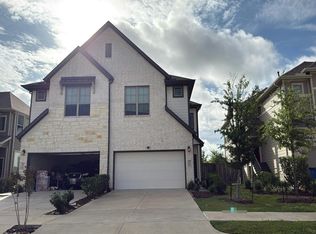 Auction.com 2
 - $310,0005 bd3 ba3.2k sqft20715 Blanton Brook Dr, Cypress, TX 77433For Sale
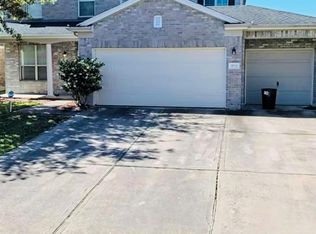 MLS ID #20679433, Franklin Zhang, Great Wall Realty LLC. HAR
 - $--4 bd3 ba2.6k sqft21827 Manor Court Dr, Katy, TX 77449Auction
 Auction.com 2
