Brand new construction without the wait! Don't miss this better than new Eastman model offering over 2,700 sqft of luxury living space with too many upgrades to list - being offered below appraised value! Situated on a premium lot with scenic grasslands as a backdrop with fewer neighbors and more privacy! The well appointed floor plan offers a flexible living/dining option, sunny family room and open concept kitchen featuring quartz counters, stainless steel appliances, oversized island with pendant lighting, dinette area, huge pantry and thoughtful mudroom with access to the attached garage. A bonus planning center can be found on your way upstairs, maximizing use of every square inch of this home - use as a play zone, hobby nook, work from home area, or additional storage! Retreat at day's end to the tranquil owner's suite with spa-inspired bath and huge walk-in closet. 3 additional bedrooms - also with walk-in closets, a hall bath and a convenient laundry room complete the 2nd level. The full unfinished basement provides even more potential living space and fantastic storage. Outside, enjoy the large yard overlooking protected greenspace! Great location - Plainfield 202 schools, close to parks, shopping, restaurants, and more. Available for immediate occupancy, move in and start making memories!
Closed
$499,900
15333 S Sawgrass Cir, Plainfield, IL 60544
4beds
2,738sqft
Single Family Residence
Built in 2023
10,454 Square Feet Lot
$555,000 Zestimate®
$183/sqft
$3,968 Estimated rent
Home value
$555,000
$527,000 - $583,000
$3,968/mo
Zestimate® history
Owner options
List your home for rent
$3,968/mo
Rent Zestimate®
Find your next renter with Zillow Rental Manager. Plus, with online applications, you can quickly screen prospective tenants – for free.
$3,968/mo
Rent Zestimate®
Refinance and save
$3,714/mo
Est. payment
Refinancing to a lower rate could help reduce your monthly payments and save thousands over the life of the loan.
$3,714/mo
Est. payment
Explore your selling options
Work with a Zillow partner agent
Leverage their expertise and Zillow's premium Showcase listings to get your home seen by more buyers.
Get startedList with your own agent
Get your home in front of millions of buyers by listing it on Zillow.
Learn how to do itSell it yourself
Take full control of how buyers see your home on Zillow by listing For Sale by Owner (FSBO).
List your homeWhat's special
Zillow last checked:
Listing updated:
Listed by:
Melissa Kingsbury 224-699-5002,
Redfin Corporation
Bought with:
Nikki Walczak
john greene, Realtor
Source: MRED as distributed by MLS GRID,MLS#: 11900086
Facts & features
Interior
Bedrooms & bathrooms
- Bedrooms: 4
- Bathrooms: 3
- Full bathrooms: 2
- 1/2 bathrooms: 1
Rooms
- Room types: Walk In Closet, Bonus Room, Mud Room
Primary bedroom
- Features: Flooring (Carpet), Bathroom (Full)
- Level: Second
- Area: 270 Square Feet
- Dimensions: 18X15
Bedroom 2
- Features: Flooring (Carpet)
- Level: Second
- Area: 176 Square Feet
- Dimensions: 16X11
Bedroom 3
- Features: Flooring (Carpet)
- Level: Second
- Area: 176 Square Feet
- Dimensions: 16X11
Bedroom 4
- Features: Flooring (Carpet)
- Level: Second
- Area: 187 Square Feet
- Dimensions: 17X11
Bonus room
- Features: Flooring (Vinyl)
- Level: Main
- Area: 143 Square Feet
- Dimensions: 13X11
Dining room
- Features: Flooring (Vinyl)
- Level: Main
- Area: 150 Square Feet
- Dimensions: 15X10
Family room
- Features: Flooring (Vinyl)
- Level: Main
- Area: 270 Square Feet
- Dimensions: 18X15
Kitchen
- Features: Kitchen (Eating Area-Breakfast Bar, Island, Pantry-Walk-in, Updated Kitchen), Flooring (Vinyl)
- Level: Main
- Area: 255 Square Feet
- Dimensions: 17X15
Laundry
- Features: Flooring (Vinyl)
- Level: Second
- Area: 56 Square Feet
- Dimensions: 08X07
Living room
- Features: Flooring (Vinyl)
- Level: Main
- Area: 380 Square Feet
- Dimensions: 20X19
Mud room
- Features: Flooring (Vinyl)
- Level: Main
- Area: 88 Square Feet
- Dimensions: 11X8
Walk in closet
- Level: Second
- Area: 99 Square Feet
- Dimensions: 11X9
Heating
- Natural Gas, Forced Air
Cooling
- Central Air
Appliances
- Included: Range, Microwave, Dishwasher, Refrigerator, Washer, Dryer, Disposal, Stainless Steel Appliance(s)
- Laundry: Upper Level, Gas Dryer Hookup
Features
- Walk-In Closet(s)
- Basement: Unfinished,Bath/Stubbed,Full
- Attic: Unfinished
Interior area
- Total structure area: 0
- Total interior livable area: 2,738 sqft
Property
Parking
- Total spaces: 2
- Parking features: Asphalt, Garage Door Opener, On Site, Garage Owned, Attached, Garage
- Attached garage spaces: 2
- Has uncovered spaces: Yes
Accessibility
- Accessibility features: No Disability Access
Features
- Stories: 2
- Patio & porch: Porch
Lot
- Size: 10,454 Square Feet
- Dimensions: 60 X 130
Details
- Parcel number: 0603171000250100
- Special conditions: Home Warranty
- Other equipment: Sump Pump
Construction
Type & style
- Home type: SingleFamily
- Architectural style: Traditional
- Property subtype: Single Family Residence
Materials
- Vinyl Siding, Brick
- Foundation: Concrete Perimeter
- Roof: Asphalt
Condition
- New construction: No
- Year built: 2023
Details
- Warranty included: Yes
Utilities & green energy
- Electric: Circuit Breakers
- Sewer: Public Sewer
- Water: Lake Michigan
Community & HOA
Community
- Features: Park, Lake, Curbs, Sidewalks, Street Lights, Street Paved
- Security: Carbon Monoxide Detector(s)
- Subdivision: Willow Run
HOA
- Has HOA: Yes
- Services included: Other
- HOA fee: $78 monthly
Location
- Region: Plainfield
Financial & listing details
- Price per square foot: $183/sqft
- Date on market: 10/6/2023
- Listing terms: Conventional
- Ownership: Fee Simple w/ HO Assn.
Price history
| Date | Event | Price |
|---|---|---|
| 1/18/2024 | Sold | $499,900$183/sqft |
Source:  MRED as distributed by MLS GRID #11900086 Report a problem MRED as distributed by MLS GRID #11900086 Report a problem | ||
| 1/3/2024 | Pending sale | $499,900$183/sqft |
Source: MRED as distributed by MLS GRID #11900086 Report a problem | ||
| 12/13/2023 | Contingent | $499,900$183/sqft |
Source: MRED as distributed by MLS GRID #11900086 Report a problem | ||
| 12/4/2023 | Price change | $499,900-2%$183/sqft |
Source: MRED as distributed by MLS GRID #11900086 Report a problem | ||
| 11/6/2023 | Price change | $510,000-1%$186/sqft |
Source: MRED as distributed by MLS GRID #11900086 Report a problem | ||
| 10/16/2023 | Price change | $515,000-1.9%$188/sqft |
Source: MRED as distributed by MLS GRID #11900086 Report a problem | ||
| 10/6/2023 | Listed for sale | $525,000+1%$192/sqft |
Source: MRED as distributed by MLS GRID #11900086 Report a problem | ||
| 9/27/2023 | Sold | $519,990-1.9%$190/sqft |
Source: MRED as distributed by MLS GRID #11834459 Report a problem | ||
| 7/21/2023 | Contingent | $529,990$194/sqft |
Source: MRED as distributed by MLS GRID #11834459 Report a problem | ||
| 7/17/2023 | Listed for sale | $529,990$194/sqft |
Source: MRED as distributed by MLS GRID #11834459 Report a problem | ||
Public tax history
Tax history is unavailable.
Neighborhood: 60544
Nearby homes
- $541,4204 bd3 ba2.8k sqft15335 S Sawgrass Cir, Plainfield, IL 60544Sold
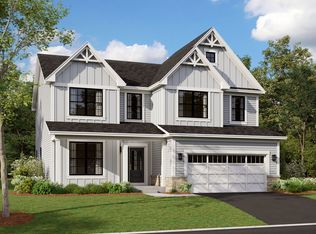
- $499,9004 bd-- ba-- sqft15333 S Sawgrass Cir, Plainfield, IL 60544Sold
- $643,3005 bd-- ba-- sqft15323 S Sawgrass Cir, Plainfield, IL 60544Off Market
- $559,0003 bd3 ba2.7k sqft15339 S Sawgrass Cir, Plainfield, IL 60544Sold
- $516,0002 bd-- ba-- sqft15331 S Sawgrass Cir, Plainfield, IL 60544Off Market
- $705,2004 bd3 ba3.3k sqft15315 S Sawgrass Cir, Plainfield, IL 60544Off Market
- $696,2004 bd3 ba2.9k sqft15319 S Sawgrass Cir, Plainfield, IL 60544Off Market
- $808,9004 bd4 ba3.1k sqft15321 S Sawgrass Cir, Plainfield, IL 60544Off Market
- $582,8405 bd3 ba2.8k sqft25451 W Sunshine Ln, Plainfield, IL 60544Sold
Nearby schools
GreatSchools rating
- 6/10Wallin Oaks Elementary SchoolGrades: K-5Distance: 0.6 mi
- 7/10Richard Ira Jones Middle SchoolGrades: 6-8Distance: 0.5 mi
- 9/10Plainfield North High SchoolGrades: 9-12Distance: 4.3 mi
Schools provided by the listing agent
- Elementary: Central Elementary School
- Middle: Ira Jones Middle School
- High: Plainfield North High School
- District: 202
Source: MRED as distributed by MLS GRID. This data may not be complete. We recommend contacting the local school district to confirm school assignments for this home.
Get a cash offer in 3 minutes
Find out how much your home could sell for in as little as 3 minutes with a no-obligation cash offer.
Estimated market value
$555,000
Get a cash offer in 3 minutes
Find out how much your home could sell for in as little as 3 minutes with a no-obligation cash offer.
Estimated market value
$555,000
- Illinois
- Will County
- Plainfield
- 60544
- 15333 S Sawgrass Cir
Nearby cities
Nearby neighborhoods
Nearby zip codes
Other Plainfield Topics
