Step into luxury in this stunning Solterra home. With soaring ceilings, custom finishes, and panoramic views - you'll feel like you're on top of the world. This premium lot backs to open space with Mtn views to the Southwest. This coveted lot is one of the largest in Solterra at 12,452 sq ft. This stylish home boasts sleek transitional finishes and abundant natural light. The kitchen shows two-tone cabinets, modern appliances, and a generous kitchen island. The Great Room is the architectural cornerstone of this home, with a stone-wrapped fireplace and hand-hewn beam mantle. The main floor includes a vaulted foyer, dining room, butler's pantry, study, and powder bath. On the 2nd floor, you will find 3 bedrooms - all with ensuite baths and walk-in closets. The opulent Owner's Suite has mountain views, a walk-in closet, and a luxurious bath. The walkout basement finish adds a 4th bedroom, a bath, a bonus room, a spacious rec room, and plenty of storage. With space for everyone, this home has everything you need to make memories that will last a lifetime. The primary garage is a two-car garage with a third-car garage. Just off the Great Room is your very own 'Solterra Room.' It's a large covered patio that extends your indoor living space. The backyard features a large patio, with no homes behind you. Dine al fresco on a warm summer evening. This home is a haven for outdoor living. With access to the 'Retreat' clubhouse, an Infinity-edge pool, and year-round events, you'll feel like you're living in a five-star resort. Nestled in a postcard-perfect world between urban Denver and the surrounding Green Mountains, Solterra offers residents a four-season wonderland for active living. Hurry, Solterra homes like this rarely last.
Sold for $1,540,000
$1,540,000
15334 W Baker Avenue, Lakewood, CO 80228
4beds
4,448sqft
Single Family Residence
Built in 2013
0.29 Acres Lot
$1,505,200 Zestimate®
$346/sqft
$4,849 Estimated rent
Home value
$1,505,200
$1.41M - $1.60M
$4,849/mo
Zestimate® history
Owner options
List your home for rent
$4,849/mo
Rent Zestimate®
Find your next renter with Zillow Rental Manager. Plus, with online applications, you can quickly screen prospective tenants – for free.
$4,849/mo
Rent Zestimate®
Refinance and save
$9,210/mo
Est. payment
Refinancing to a lower rate could help reduce your monthly payments and save thousands over the life of the loan.
$9,210/mo
Est. payment
Explore your selling options
Work with a Zillow partner agent
Leverage their expertise and Zillow's premium Showcase listings to get your home seen by more buyers.
Get startedList with your own agent
Get your home in front of millions of buyers by listing it on Zillow.
Learn how to do itSell it yourself
Take full control of how buyers see your home on Zillow by listing For Sale by Owner (FSBO).
List your homeWhat's special
Zillow last checked:
Listing updated:
Listed by:
Ryan Penn 720-206-4268 ryan@360dwellings.com,
Equity Colorado Real Estate
Bought with:
Ryan Penn, 100026477
Equity Colorado Real Estate
Source: REcolorado as distributed by MLS GRID,MLS#: 4749769
Facts & features
Interior
Bedrooms & bathrooms
- Bedrooms: 4
- Bathrooms: 5
- Full bathrooms: 4
- 1/2 bathrooms: 1
- Main level bathrooms: 1
Bedroom
- Features: Primary Suite
- Level: Upper
- Area: 327.67 Square Feet
- Dimensions: 21.7 x 15.1
Bedroom
- Level: Upper
- Area: 198.17 Square Feet
- Dimensions: 13.3 x 14.9
Bedroom
- Level: Upper
- Area: 215.88 Square Feet
- Dimensions: 15.3 x 14.11
Bedroom
- Level: Basement
- Area: 215.93 Square Feet
- Dimensions: 14.3 x 15.1
Bathroom
- Description: En Suite
- Features: Primary Suite
- Level: Upper
- Area: 261.67 Square Feet
- Dimensions: 19.1 x 13.7
Bathroom
- Features: En Suite Bathroom
- Level: Upper
- Area: 45.21 Square Feet
- Dimensions: 4.11 x 11
Bathroom
- Features: En Suite Bathroom
- Level: Upper
- Area: 40.5 Square Feet
- Dimensions: 8.1 x 5
Bathroom
- Level: Basement
- Area: 51.5 Square Feet
- Dimensions: 5 x 10.3
Bathroom
- Level: Main
- Area: 28.56 Square Feet
- Dimensions: 5.6 x 5.1
Bonus room
- Level: Basement
- Area: 205.7 Square Feet
- Dimensions: 18.7 x 11
Great room
- Level: Basement
- Area: 569.33 Square Feet
- Dimensions: 28.9 x 19.7
Kitchen
- Level: Main
- Area: 299.92 Square Feet
- Dimensions: 18.4 x 16.3
Library
- Level: Upper
- Area: 61.71 Square Feet
- Dimensions: 6.11 x 10.1
Living room
- Level: Main
- Area: 303.51 Square Feet
- Dimensions: 15.1 x 20.1
Office
- Level: Main
- Area: 149.99 Square Feet
- Dimensions: 13.5 x 11.11
Heating
- Forced Air, Natural Gas
Cooling
- Central Air
Appliances
- Included: Dishwasher, Dryer, Microwave, Oven, Range, Refrigerator, Washer
Features
- Basement: Finished,Full,Walk-Out Access
Interior area
- Total structure area: 4,448
- Total interior livable area: 4,448 sqft
- Finished area above ground: 2,918
- Finished area below ground: 1,530
Property
Parking
- Total spaces: 3
- Parking features: Garage - Attached
- Attached garage spaces: 3
Features
- Levels: Two
- Stories: 2
- Patio & porch: Covered, Deck, Patio, Wrap Around
- Exterior features: Gas Valve
- Fencing: Full
- Has view: Yes
- View description: City, Mountain(s)
Lot
- Size: 0.29 Acres
- Features: Greenbelt, Open Space
Details
- Parcel number: 459114
- Special conditions: Standard
Construction
Type & style
- Home type: SingleFamily
- Property subtype: Single Family Residence
Materials
- Brick, Frame, Stucco
- Roof: Concrete
Condition
- Year built: 2013
Details
- Builder name: Infinity Homes
Utilities & green energy
- Sewer: Public Sewer
- Water: Public
- Utilities for property: Electricity Connected, Natural Gas Connected
Community & HOA
Community
- Subdivision: Solterra
HOA
- Has HOA: Yes
- Amenities included: Clubhouse, Playground, Pond Seasonal, Pool, Tennis Court(s), Trail(s)
- Services included: Maintenance Grounds, Recycling, Snow Removal, Trash
- HOA fee: $250 annually
- HOA name: Solterra HOA
- HOA phone: 303-991-2192
- Second HOA fee: $350 quarterly
- Second HOA name: Fossil Ridge Metro District
- Second HOA phone: 303-381-4960
Location
- Region: Lakewood
Financial & listing details
- Price per square foot: $346/sqft
- Tax assessed value: $1,286,923
- Annual tax amount: $12,102
- Date on market: 3/27/2026
- Listing terms: Cash,Conventional,VA Loan
- Exclusions: Seller's Personal Property
- Ownership: Individual
- Electric utility on property: Yes
Price history
| Date | Event | Price |
|---|---|---|
| 4/24/2026 | Sold | $1,540,000-1.3%$346/sqft |
Source:  REcolorado as distributed by MLS GRID #4749769 Report a problem REcolorado as distributed by MLS GRID #4749769 Report a problem | ||
| 3/25/2026 | Pending sale | $1,560,000+30%$351/sqft |
Source: REcolorado as distributed by MLS GRID #4749769 Report a problem | ||
| 6/28/2019 | Sold | $1,200,000+52.6%$270/sqft |
Source: Public Record Report a problem | ||
| 4/15/2013 | Sold | $786,185$177/sqft |
Source: Public Record Report a problem | ||
Public tax history
| Year | Property taxes | Tax assessment |
|---|---|---|
| 2025 | $12,102 +0.3% | $80,433 -2.2% |
| 2024 | $12,064 +20.1% | $82,243 |
| 2023 | $10,047 -2.4% | $82,243 +21.8% |
| 2022 | $10,292 +3% | $67,540 -2.8% |
| 2021 | $9,990 | $69,483 +5.5% |
| 2020 | $9,990 -2.3% | $65,869 |
| 2019 | $10,221 +10.1% | $65,869 +7.8% |
| 2018 | $9,285 | $61,082 |
| 2017 | $9,285 +4.7% | $61,082 +1.9% |
| 2016 | $8,869 -0.5% | $59,970 |
| 2015 | $8,913 +6.7% | $59,970 +11.3% |
| 2014 | $8,356 +533.7% | $53,902 +43.9% |
| 2013 | $1,319 | $37,464 |
Find assessor info on the county website
Neighborhood: Solterra
Nearby homes
- $1,497,4003 bd4 ba5k sqft15328 W Baker Ave, Lakewood, CO 80228Off Market
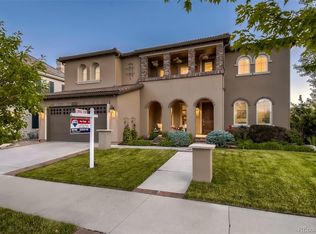
- $1,276,2005 bd4 ba3k sqft15338 W Baker Ave, Lakewood, CO 80228Off Market
- $1,311,6005 bd5 ba3.5k sqft15324 W Baker Ave, Lakewood, CO 80228Off Market
- $1,362,0005 bd5 ba3.2k sqft15318 W Baker Ave, Lakewood, CO 80228Off Market
- $1,330,9004 bd4 ba3.8k sqft15319 W Baker Ave, Lakewood, CO 80228Off Market
- $846,500-- bd-- ba-- sqft15325 W Wesley Ave, Lakewood, CO 80228Off Market
- $1,342,5005 bd6 ba4.4k sqft2393 S Lupine Way, Lakewood, CO 80228Off Market
- $1,635,0005 bd5 ba5.3k sqft15314 W Baker Ave, Lakewood, CO 80228Sold
Nearby schools
GreatSchools rating
- 8/10Rooney Ranch Elementary SchoolGrades: K-5Distance: 1.3 mi
- 5/10Dunstan Middle SchoolGrades: 6-8Distance: 2.2 mi
- 8/10Green Mountain High SchoolGrades: 9-12Distance: 2.2 mi
Schools provided by the listing agent
- Elementary: Rooney Ranch
- Middle: Dunstan
- High: Green Mountain
- District: Jefferson County R-1
Source: REcolorado as distributed by MLS GRID. This data may not be complete. We recommend contacting the local school district to confirm school assignments for this home.
Get a cash offer in 3 minutes
Find out how much your home could sell for in as little as 3 minutes with a no-obligation cash offer.
Estimated market value
$1,505,200
Get a cash offer in 3 minutes
Find out how much your home could sell for in as little as 3 minutes with a no-obligation cash offer.
Estimated market value
$1,505,200
- Colorado
- Jefferson County
- Lakewood
- 80228
- Solterra
- 15334 W Baker Avenue
Nearby cities
Nearby neighborhoods
Nearby zip codes
Other Lakewood Topics
