Step into luxury in this stunning Solterra home. With soaring ceilings, custom finishes, and panoramic views - you'll feel like you're on top of the world. This premium lot backs to open space with Mtn views to the Southwest. This coveted lot is one of the largest in Solterra at 9,001 sq ft. This stylish home boasts sleek modern finishes and abundant natural light. The kitchen shows rich wood cabinetry, Bosch appliances, and a generous kitchen island. The vaulted Great Room is the architectural cornerstone of this home, with a stone-wrapped fireplace reaching the ceiling. The main floor includes a foyer entry, dining room, butler pantry, study, and powder bath. On the 2nd floor, you will find 4 bedrooms. The opulent Owner's Suite has framed mountain views, dual walk-in closets, and a luxurious bath. Two more bedrooms on the upper floor connect via a jack-n-jill bath, and the fourth bedroom is well-suited for guests with an en-suite bath. The custom walkout basement finish adds a fifth bedroom, bath, and a spacious rec room. With space for everyone, this home has everything you need to make memories that will last a lifetime. The primary garage is a two-car with a third tandem stall, and the detached garage makes this home a four-car garage.
Just off the Great Room is your very own 'Solterra Room.' It's a large covered patio that extends your indoor living space. The backyard features a large patio and backyard, with no homes behind you. Dine al fresco on a warm summer evening. You will also find a large front courtyard. This home is a haven for outdoor living. With access to the 'Retreat' clubhouse, an Infinity-edge pool, and year-round events, you'll feel like you're living in a five-star resort. Nestled in a postcard-perfect world between urban Denver and the surrounding Green Mountains, Solterra offers residents a four-season wonderland for active living. Hurry, Solterra homes like this rarely last.
Sold for $1,635,000
$1,635,000
15314 W Baker Avenue, Lakewood, CO 80228
5beds
5,303sqft
Single Family Residence
Built in 2013
9,017 Square Feet Lot
$1,594,100 Zestimate®
$308/sqft
$7,049 Estimated rent
Home value
$1,594,100
$1.50M - $1.71M
$7,049/mo
Zestimate® history
Owner options
List your home for rent
$7,049/mo
Rent Zestimate®
Find your next renter with Zillow Rental Manager. Plus, with online applications, you can quickly screen prospective tenants – for free.
$7,049/mo
Rent Zestimate®
Refinance and save
$9,762/mo
Est. payment
Refinancing to a lower rate could help reduce your monthly payments and save thousands over the life of the loan.
$9,762/mo
Est. payment
Explore your selling options
Work with a Zillow partner agent
Leverage their expertise and Zillow's premium Showcase listings to get your home seen by more buyers.
Get startedList with your own agent
Get your home in front of millions of buyers by listing it on Zillow.
Learn how to do itSell it yourself
Take full control of how buyers see your home on Zillow by listing For Sale by Owner (FSBO).
List your homeWhat's special
Zillow last checked:
Listing updated:
Listed by:
Ryan Penn 720-206-4268 ryan@360dwellings.com,
Century 21 Elevated Real Estate
Bought with:
Jeff Fox, 100033051
Compass - Denver
Tripp Howell, 100067519
Compass - Denver
Source: REcolorado as distributed by MLS GRID,MLS#: 8146290
Facts & features
Interior
Bedrooms & bathrooms
- Bedrooms: 5
- Bathrooms: 5
- Full bathrooms: 3
- 3/4 bathrooms: 1
- 1/2 bathrooms: 1
- Main level bathrooms: 1
Primary bedroom
- Description: Primary Bedroom Suite With Ensuite Bathroom And 2 Walk-In Closets, Ceiling Fan, Carpet
- Level: Upper
- Area: 247 Square Feet
- Dimensions: 13 x 19
Bedroom
- Description: Bedroom 2, Board And Batten Focus Wall, Ceiling Fan, Ensuite Access To Jack And Jill Bathroom, Carpet
- Level: Upper
- Area: 224 Square Feet
- Dimensions: 16 x 14
Bedroom
- Description: Bedroom 3, Walk-In Closet, Ensuite Access To Jack And Jill Bathroom, Door To Private Balcony, Carpet
- Level: Upper
- Area: 238 Square Feet
- Dimensions: 17 x 14
Bedroom
- Description: Bedroom 4, Ceiling Fan, Carpet
- Level: Upper
- Area: 168 Square Feet
- Dimensions: 14 x 12
Bedroom
- Description: Bedroom 5, Ceiling Fan, Carpet
- Level: Basement
- Area: 176 Square Feet
- Dimensions: 16 x 11
Primary bathroom
- Description: 5 Piece Luxury Primary Bathroom With Soaker Tub
- Level: Upper
- Area: 224 Square Feet
- Dimensions: 16 x 14
Bathroom
- Description: Powder Bath, Wood Floors
- Level: Main
- Area: 48 Square Feet
- Dimensions: 6 x 8
Bathroom
- Description: Full Jack And Jill Bathroom Between Bedrooms 2 & 3, Double Vanity, Separate Tub/Water Closet
- Level: Upper
- Area: 40 Square Feet
- Dimensions: 5 x 8
Bathroom
- Description: Secondary Full Guest Bath
- Level: Upper
- Area: 40 Square Feet
- Dimensions: 5 x 8
Bathroom
- Description: Secondary 3/4 Bathroom
- Level: Basement
- Area: 45 Square Feet
- Dimensions: 5 x 9
Bonus room
- Description: Covered Deck Off Great Room, Composite Decking, Built In Heaters, Ceiling Fan, Stairs To Backyard, Great Views
- Level: Main
- Area: 330 Square Feet
- Dimensions: 22 x 15
Bonus room
- Description: Butler's Pantry/Dry Bar With Wine Refrigerator
- Level: Main
- Area: 84 Square Feet
- Dimensions: 7 x 12
Bonus room
- Description: Private Covered Balcony For Bedroom 3, Composite Decking
- Level: Upper
- Area: 108 Square Feet
- Dimensions: 6 x 18
Bonus room
- Description: Covered Patio, Hot Tub, Access To Backyard, Amazing Views
- Level: Basement
- Area: 242 Square Feet
- Dimensions: 22 x 11
Dining room
- Description: Formal Dining Room, Open To Foyer, Chandelier, Wood Floors
- Level: Main
- Area: 195 Square Feet
- Dimensions: 13 x 15
Dining room
- Description: Eat-In Kitchen Space/Breakfast Nook, Open To Great Room And Kitchen, Wood Floors
- Level: Main
- Area: 209 Square Feet
- Dimensions: 11 x 19
Family room
- Description: Rec Room/Media Room/Game Room, Built-Ins, Sliding Glass Door To Covered Patio, Carpet
- Level: Basement
- Area: 950 Square Feet
- Dimensions: 25 x 38
Great room
- Description: Raised 2 Story Ceiling, Stone Gas Fireplace, Open To Kitchen, Sliding Glass Door To Covered Deck, Ceiling Fan, Wood Floors
- Level: Main
- Area: 380 Square Feet
- Dimensions: 19 x 20
Kitchen
- Description: Quartz Countertops, Stainless Steel Appliances Including Double Oven, Gas Cooktop With Hood, Spacious Cabinetry, Wood Floors
- Level: Main
- Area: 209 Square Feet
- Dimensions: 11 x 19
Laundry
- Description: Utility Sink, Cabinets, Full Sized Washer And Dryer Included, Tile Flooring
- Level: Main
- Area: 56 Square Feet
- Dimensions: 8 x 7
Office
- Description: Glass French Doors, Open To Foyer, Carpet
- Level: Main
- Area: 168 Square Feet
- Dimensions: 14 x 12
Utility room
- Description: Electrical/Utility Room And Storage
- Level: Basement
- Area: 420 Square Feet
- Dimensions: 20 x 21
Heating
- Forced Air, Natural Gas
Cooling
- Central Air
Appliances
- Included: Cooktop, Dishwasher, Disposal, Double Oven, Dryer, Microwave, Range Hood, Refrigerator, Washer, Wine Cooler
Features
- Built-in Features, Ceiling Fan(s), Eat-in Kitchen, Entrance Foyer, Five Piece Bath, High Ceilings, Jack & Jill Bathroom, Kitchen Island, Open Floorplan, Primary Suite, Quartz Counters, Walk-In Closet(s), Wired for Data
- Flooring: Carpet, Tile, Wood
- Windows: Double Pane Windows, Window Coverings
- Basement: Finished,Full,Walk-Out Access
- Number of fireplaces: 1
- Fireplace features: Gas, Gas Log, Great Room
Interior area
- Total structure area: 5,303
- Total interior livable area: 5,303 sqft
- Finished area above ground: 3,486
- Finished area below ground: 1,817
Property
Parking
- Total spaces: 4
- Parking features: Garage - Attached
- Attached garage spaces: 4
Features
- Levels: Two
- Stories: 2
- Entry location: Courtyard
- Patio & porch: Covered, Deck, Front Porch, Patio
- Exterior features: Balcony, Fire Pit, Gas Valve, Private Yard
- Has spa: Yes
- Spa features: Spa/Hot Tub, Heated
- Fencing: Full
- Has view: Yes
- View description: City, Mountain(s)
Lot
- Size: 9,017 Square Feet
- Features: Cul-De-Sac, Landscaped, Open Space, Sloped, Sprinklers In Front, Sprinklers In Rear
Details
- Parcel number: 459118
- Zoning: RES
- Special conditions: Standard
Construction
Type & style
- Home type: SingleFamily
- Property subtype: Single Family Residence
Materials
- Brick, Frame, Stucco
- Foundation: Structural
- Roof: Concrete
Condition
- Year built: 2013
Details
- Builder model: Plan 570
- Builder name: Infinity Homes
Utilities & green energy
- Sewer: Public Sewer
- Water: Public
- Utilities for property: Cable Available, Electricity Connected, Internet Access (Wired), Natural Gas Connected, Phone Available
Green energy
- Energy efficient items: Thermostat
Community & HOA
Community
- Security: Smoke Detector(s)
- Subdivision: Solterra
HOA
- Has HOA: Yes
- Amenities included: Clubhouse, Park, Playground, Pool, Tennis Court(s), Trail(s)
- Services included: Recycling, Sewer, Snow Removal, Trash
- HOA fee: $250 annually
- HOA name: Solterra HOA
- HOA phone: 303-991-2192
- Second HOA fee: $350 quarterly
- Second HOA name: Fossil Ridge Metro District
- Second HOA phone: 303-381-4960
Location
- Region: Lakewood
Financial & listing details
- Price per square foot: $308/sqft
- Tax assessed value: $1,301,688
- Annual tax amount: $12,052
- Date on market: 5/2/2025
- Listing terms: Cash,Conventional
- Exclusions: Sellers Personal Property
- Ownership: Individual
- Electric utility on property: Yes
- Road surface type: Paved
Price history
| Date | Event | Price |
|---|---|---|
| 8/8/2025 | Sold | $1,635,000-0.9%$308/sqft |
Source:  REcolorado as distributed by MLS GRID #8146290 Report a problem REcolorado as distributed by MLS GRID #8146290 Report a problem | ||
| 7/12/2025 | Pending sale | $1,650,000$311/sqft |
Source: REcolorado as distributed by MLS GRID #8146290 Report a problem | ||
| 7/2/2025 | Price change | $1,650,000-2.9%$311/sqft |
Source: REcolorado as distributed by MLS GRID #8146290 Report a problem | ||
| 6/10/2025 | Price change | $1,699,000-2.9%$320/sqft |
Source: REcolorado as distributed by MLS GRID #8146290 Report a problem | ||
| 5/2/2025 | Listed for sale | $1,750,000+138.2%$330/sqft |
Source: REcolorado as distributed by MLS GRID #8146290 Report a problem | ||
| 3/18/2013 | Sold | $734,732$139/sqft |
Source: Public Record Report a problem | ||
Public tax history
| Year | Property taxes | Tax assessment |
|---|---|---|
| 2025 | $12,052 +0.3% | $81,356 -0.7% |
| 2024 | $12,014 +18.5% | $81,901 |
| 2023 | $10,138 -2.4% | $81,901 +20.2% |
| 2022 | $10,386 +8.9% | $68,155 -2.8% |
| 2021 | $9,538 | $70,116 +11.5% |
| 2020 | $9,538 -2.3% | $62,886 |
| 2019 | $9,758 -0.6% | $62,886 -2.6% |
| 2018 | $9,817 | $64,578 |
| 2017 | $9,817 +2% | $64,578 -0.7% |
| 2016 | $9,621 | $65,056 |
| 2015 | $9,621 +1.6% | $65,056 +6.5% |
| 2014 | $9,470 +618.2% | $61,089 +46.1% |
| 2013 | $1,319 | $41,802 |
Find assessor info on the county website
Neighborhood: Solterra
Nearby homes
- $1,362,0005 bd5 ba3.2k sqft15318 W Baker Ave, Lakewood, CO 80228Off Market
- $1,566,2005 bd5 ba5.2k sqft15308 W Baker Ave, Lakewood, CO 80228Off Market
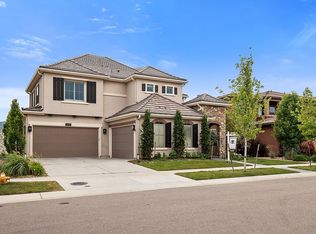
- $1,466,0005 bd4 ba3.8k sqft15304 W Baker Ave, Lakewood, CO 80228Off Market
- $1,311,6005 bd5 ba3.5k sqft15324 W Baker Ave, Lakewood, CO 80228Off Market
- $1,209,1004 bd4 ba4.3k sqft15311 W Baker Ave, Lakewood, CO 80228Off Market
- $1,330,9004 bd4 ba3.8k sqft15319 W Baker Ave, Lakewood, CO 80228Off Market
- $1,300,0004 bd4 ba4.7k sqft15298 W Baker Ave, Lakewood, CO 80228Sold
- $1,264,9005 bd4 ba4.2k sqft15305 W Baker Ave, Lakewood, CO 80228Off Market
Nearby schools
GreatSchools rating
- 8/10Rooney Ranch Elementary SchoolGrades: K-5Distance: 1.3 mi
- 5/10Dunstan Middle SchoolGrades: 6-8Distance: 2.2 mi
- 8/10Green Mountain High SchoolGrades: 9-12Distance: 2.2 mi
Schools provided by the listing agent
- Elementary: Rooney Ranch
- Middle: Dunstan
- High: Green Mountain
- District: Jefferson County R-1
Source: REcolorado as distributed by MLS GRID. This data may not be complete. We recommend contacting the local school district to confirm school assignments for this home.
Get a cash offer in 3 minutes
Find out how much your home could sell for in as little as 3 minutes with a no-obligation cash offer.
Estimated market value
$1,594,100
Get a cash offer in 3 minutes
Find out how much your home could sell for in as little as 3 minutes with a no-obligation cash offer.
Estimated market value
$1,594,100
- Colorado
- Jefferson County
- Lakewood
- 80228
- Solterra
- 15314 W Baker Avenue
Nearby cities
Nearby neighborhoods
Nearby zip codes
Other Lakewood Topics
