Skip main navigation
Off market
  • $1,209,100

    15311 W Baker Ave, Lakewood, CO 80228

    4beds
    4,325sqft
    SingleFamily
    Built in 2013
    9,165 Square Feet Lot
    $1,209,100 Zestimate®
    $280/sqft
    $5,780 Estimated rent

    Home value

    $1,209,100

    $1.15M - $1.28M

    $5,780/mo

    Zestimate® history
    Loading
    Loading...

    Owner options

    List your home for rent

    $5,780/mo

    Rent Zestimate®

    Find your next renter with Zillow Rental Manager. Plus, with online applications, you can quickly screen prospective tenants – for free.

    Learn more

    $5,780/mo

    Rent Zestimate®

    Refinance and save

    $7,049/mo

    Est. payment

    Refinancing to a lower rate could help reduce your monthly payments and save thousands over the life of the loan.

    See today's rates

    $7,049/mo

    Est. payment

    Explore your selling options

    Work with a Zillow partner agent

    Leverage their expertise and Zillow's premium Showcase listings to get your home seen by more buyers.

    Get started

    List with your own agent

    Get your home in front of millions of buyers by listing it on Zillow.

    Learn how to do it

    Sell it yourself

    Take full control of how buyers see your home on Zillow by listing For Sale by Owner (FSBO).

    List your home

    What's special

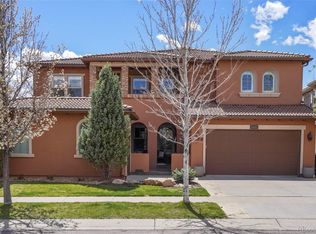
    Search no more! Stunning one-story Infinity home on a quiet cul-de-sac with TWO main floor master suites! Fab floor plan for guests/nanny/caregiver--or perhaps a a home-based business--complete w/ a sitting area, 12 x 10 bedroom, and en suite 3/4 bath. Primary master is equally fabulous with a 5pc bath, large bedroom, 2 walk-in closets, and access to the patio. Open floor plan flows easily through the main floor, with dramatic 17 ft ceilings, double-sided fireplace, warm hardwood floors, and tons of natural light. Chef's dream kitchen includes a large island, a 15ft wall of cabinetry, Thermador cooktop/double oven, and reverse-osmosis water filter system. Need more storage? The mud room, main floor laundry, and 17 x 10 bsmt storage room are at your service! Downstairs offers more space for media, games, study (built-in desk) and entertaining with a wet bar and full-sized fridge/freezer, plus 2 conforming bedrooms, and office/study and 3/4 bath. Entertain inside and out--both the dining and primary master suite open to a lg covered patio and on to the 500 sf patio, complete with 5 ft round fire pit--enjoy your morning coffee or evening nightcap under the stars! Meticulously maintained by the original owners, this home is truly move-in ready and in pristine condition.

    This property is not currently displayed as for sale or rent on Zillow. This may be different from what's on other websites or public sources.
    Facts & features

    Interior

    Bedrooms & bathrooms
    • Bedrooms: 4
    • Bathrooms: 4
    • Full bathrooms: 1
    • 3/4 bathrooms: 2
    • 1/2 bathrooms: 1
    Heating
    • Forced air, Gas
    Cooling
    • Central
    Appliances
    • Included: Dishwasher, Dryer, Garbage disposal, Microwave, Refrigerator, Washer
    • Laundry: In Unit
    Features
    • Ceiling Fan(s), Wet Bar, Kitchen Island, Pantry, Walk-In Closet(s), Vaulted Ceiling(s), Granite Counters, Eat-in Kitchen, Entrance Foyer, In-Law Floorplan, Open Floorplan, Master Suite, Five Piece Bath, Smoke Free
    • Flooring: Tile, Carpet, Hardwood
    • Windows: Double Pane Windows, Window Coverings
    • Basement: Finished
    • Has fireplace: Yes
    • Fireplace features: Great Room, Dining Room
    • Common walls with other units/homes: No Common Walls
    Interior area
    • Total interior livable area: 4,325 sqft
    • Finished area below ground: 1421.00

    Property

    Parking
    • Total spaces: 3
    • Parking features: Garage - Attached
    Features
    • Patio & porch: Patio, Covered, Front Porch
    • Exterior features: Stucco
    • Fencing: Full
    Lot
    • Size: 9,165 Square Feet
    • Features: Level, Cul-de-Sac, Landscaped, Sprinklers In Front, Sprinklers In Rear
    Details
    • Parcel number: 4025413003
    • Other equipment: Satellite Dish

    Construction

    Type & style
    • Home type: SingleFamily
    • Architectural style: Spanish/SW
    Materials
    • Other
    • Roof: Tile
    Condition
    • Year built: 2013

    Utilities & green energy

    • Sewer: Public Sewer
    • Water: Public
    Green energy
    • Energy efficient items: Windows, Insulation

    Community & HOA

    Community
    • Security: Smoke Detector(s), Carbon Monoxide Detector(s), Radon Mitigation System
    HOA
    • Has HOA: Yes
    • Amenities included: Clubhouse, Pool, Tennis Court(s), Playground, Trail(s), Pond Seasonal
    • Services included: Trash, Maintenance Grounds, Recycling
    • HOA fee: $15 monthly
    Location
    • Region: Lakewood

    Financial & listing details

    • Price per square foot: $280/sqft
    • Tax assessed value: $1,165,084
    • Annual tax amount: $10,868
    • Road surface type: Paved

    Price history

    DateEventPrice
    9/1/2020Sold$940,000-1.1%$217/sqft
    Source: Public Record Report a problem
    6/22/2020Pending sale$950,000$220/sqft
    Source: Porchlight Real Estate Group #3135675 Report a problem
    6/19/2020Listed for sale$950,000+43%$220/sqft
    Source: Porchlight Real Estate Group #3135675 Report a problem
    7/11/2013Sold$664,553$154/sqft
    Source: Public Record Report a problem

    Public tax history

    YearProperty taxesTax assessment
    2025$10,868 +0.3%$72,817 -1.4%
    2024$10,834 +22%$73,856
    2023$8,878 -2.4%$73,856 +23.7%
    2022$9,095 +7.6%$59,685 -2.8%
    2021$8,451 $61,403 +10.2%
    2020$8,451 -2.3%$55,718
    2019$8,646 +13.2%$55,718 +10.9%
    2018$7,638 $50,242
    2017$7,638 -5.7%$50,242 -8.3%
    2016$8,100 $54,773
    2015$8,100 +4.5%$54,773 +9.5%
    2014$7,752 +487.9%$50,005 +34.7%
    2013$1,319 $37,120
    Find assessor info on the county website

    Neighborhood: Solterra

    Nearby schools

    GreatSchools rating
    Schools provided by the listing agent
    • Elementary: Rooney Ranch
    • Middle: Dunstan
    • High: Green Mountain
    • District: Jefferson County R-1

    Source: The MLS. This data may not be complete. We recommend contacting the local school district to confirm school assignments for this home.

    Get a cash offer in 3 minutes
    Find out how much your home could sell for in as little as 3 minutes with a no-obligation cash offer.
    Estimated market value
    $1,209,100
    Get a cash offer in 3 minutes
    Find out how much your home could sell for in as little as 3 minutes with a no-obligation cash offer.
    Estimated market value
    $1,209,100