Wow Factor! Situated on a sprawling 1+ acre lot in a prime location with in-ground salt water pool! This rare find is perfectly maintained and boasts numerous upgrades inside and out. The exterior features durable smart siding, a new roof, several new windows, and sliding glass door in the lower level, along with a new deck, paver patio, and a full-yard irrigation system. The interior showcases neutral tones and a family-friendly layout. The spacious kitchen seamlessly flows into the living room and offers a formal dining room and oversized main-level office/flex space with French doors. A newly renovated half bath and a generously sized laundry room add to the home’s functionality. Upstairs, the primary suite is a true retreat, complete with a cozy sitting area, a beautifully renovated ensuite, and an impressive 22x10 walk-in closet—transformed from attic space. The secondary bedrooms are also generously sized.The walk-out lower level has been completely remodeled, creating the perfect space for family gatherings and entertaining. Step outside to a full paver patio that connects to a stunning in-ground saltwater pool with a new liner and a gorgeous new deck, all overlooking the lush, fenced-in and manicured lawn with shed in back for additional storage. This home is move-in ready with modern updates throughout in a prime location and blue valley school district! Don’t miss the opportunity to make it yours! Check out the drone video for a walk-through of exterior and interior.
Sold
Price Unknown
15335 Monrovia St, Overland Park, KS 66221
4beds
3,738sqft
Single Family Residence
Built in 1984
1.15 Acres Lot
$828,000 Zestimate®
$--/sqft
$4,353 Estimated rent
Home value
$828,000
$770,000 - $894,000
$4,353/mo
Zestimate® history
Owner options
List your home for rent
$4,353/mo
Rent Zestimate®
Find your next renter with Zillow Rental Manager. Plus, with online applications, you can quickly screen prospective tenants – for free.
$4,353/mo
Rent Zestimate®
Refinance and save
Refinancing to a lower rate could help reduce your monthly payments and save thousands over the life of the loan.
Explore your selling options
Work with a Zillow partner agent
Leverage their expertise and Zillow's premium Showcase listings to get your home seen by more buyers.
Get startedList with your own agent
Get your home in front of millions of buyers by listing it on Zillow.
Learn how to do itSell it yourself
Take full control of how buyers see your home on Zillow by listing For Sale by Owner (FSBO).
List your homeWhat's special
Formal dining roomCozy sitting areaFrench doorsSecondary bedroomsPrimary suiteIn-ground salt water poolNewly renovated half bath
Zillow last checked:
Listing updated:
Listed by:
Suzanne Golomski 913-488-6031,
ReeceNichols - Leawood
Bought with:
Tera Jensen-Battese
HomeSmart Legacy
Source: Heartland MLS as distributed by MLS GRID,MLS#: 2531441
Facts & features
Interior
Bedrooms & bathrooms
- Bedrooms: 4
- Bathrooms: 4
- Full bathrooms: 3
- 1/2 bathrooms: 1
Primary bedroom
- Features: Carpet, Ceiling Fan(s)
- Level: Second
- Area: 196 Square Feet
- Dimensions: 14 x 14
Bedroom 2
- Features: Carpet, Ceiling Fan(s)
- Level: Second
- Area: 165 Square Feet
- Dimensions: 11 x 15
Bedroom 3
- Features: Carpet, Ceiling Fan(s)
- Level: Second
- Area: 180 Square Feet
- Dimensions: 12 x 15
Bedroom 4
- Features: Ceiling Fan(s)
- Level: Second
- Area: 110 Square Feet
- Dimensions: 10 x 11
Primary bathroom
- Features: Ceramic Tiles, Double Vanity, Separate Shower And Tub, Walk-In Closet(s)
- Level: Second
Bathroom 2
- Features: Ceramic Tiles, Double Vanity, Shower Over Tub
- Level: Second
Bathroom 3
- Features: Ceramic Tiles, Shower Only
- Level: Lower
- Area: 96 Square Feet
- Dimensions: 8 x 12
Dining room
- Level: First
- Area: 156 Square Feet
- Dimensions: 12 x 13
Family room
- Features: Carpet
- Level: Lower
- Area: 495 Square Feet
- Dimensions: 15 x 33
Half bath
- Features: Ceramic Tiles
- Level: First
Kitchen
- Features: Built-in Features, Granite Counters
- Level: First
- Area: 216 Square Feet
- Dimensions: 12 x 18
Laundry
- Features: Ceramic Tiles, Pantry
- Level: First
- Area: 36 Square Feet
- Dimensions: 6 x 6
Other
- Level: First
- Area: 168 Square Feet
- Dimensions: 12 x 14
Living room
- Features: Built-in Features, Ceiling Fan(s), Fireplace
- Level: First
- Area: 330 Square Feet
- Dimensions: 15 x 22
Sitting room
- Features: Carpet
- Level: Second
- Area: 80 Square Feet
- Dimensions: 10 x 8
Heating
- Natural Gas
Cooling
- Electric
Appliances
- Included: Dishwasher, Disposal, Humidifier, Microwave, Free-Standing Electric Oven, Stainless Steel Appliance(s)
- Laundry: Laundry Room, Main Level
Features
- Ceiling Fan(s), Custom Cabinets, Pantry, Walk-In Closet(s)
- Flooring: Carpet, Ceramic Tile, Wood
- Windows: Window Coverings
- Basement: Finished,Full,Sump Pump,Walk-Out Access
- Number of fireplaces: 1
- Fireplace features: Gas, Gas Starter, Living Room
Interior area
- Total structure area: 3,738
- Total interior livable area: 3,738 sqft
- Finished area above ground: 2,888
- Finished area below ground: 850
Property
Parking
- Total spaces: 2
- Parking features: Attached, Garage Faces Side
- Attached garage spaces: 2
Features
- Patio & porch: Deck, Patio
- Has private pool: Yes
- Pool features: In Ground
- Has spa: Yes
- Spa features: Heated, Hot Tub, Bath
- Fencing: Metal,Wood
Lot
- Size: 1.15 Acres
- Features: Corner Lot, Estate Lot
Details
- Additional structures: Shed(s)
- Parcel number: NP504000020006
Construction
Type & style
- Home type: SingleFamily
- Architectural style: Traditional
- Property subtype: Single Family Residence
Materials
- Brick Veneer, Wood Siding
- Roof: Composition
Condition
- Year built: 1984
Utilities & green energy
- Sewer: Septic Tank
- Water: Public
Community & HOA
Community
- Security: Security System, Smoke Detector(s)
- Subdivision: Morse Village
HOA
- Has HOA: No
Location
- Region: Overland Park
Financial & listing details
- Tax assessed value: $703,100
- Annual tax amount: $7,872
- Date on market: 2/27/2025
- Listing terms: Cash,Conventional
- Exclusions: Fireplace
- Ownership: Private
- Road surface type: Paved
Price history
| Date | Event | Price |
|---|---|---|
| 4/7/2025 | Sold | -- |
Source:  Heartland MLS as distributed by MLS GRID #2531441 Report a problem Heartland MLS as distributed by MLS GRID #2531441 Report a problem | ||
| 3/3/2025 | Pending sale | $775,000$207/sqft |
Source: Heartland MLS as distributed by MLS GRID #2531441 Report a problem | ||
| 2/27/2025 | Listed for sale | $775,000+93.8%$207/sqft |
Source: Heartland MLS as distributed by MLS GRID #2531441 Report a problem | ||
| 8/28/2014 | Sold | -- |
Source: Heartland MLS as distributed by MLS GRID #45001_1884865 Report a problem | ||
| 7/29/2014 | Pending sale | $399,950$107/sqft |
Source: Crown Realty of Kansas Inc #1884865 Report a problem | ||
| 6/20/2014 | Price change | $399,950-4.8%$107/sqft |
Source: Crown Realty of Kansas Inc #1884865 Report a problem | ||
| 5/24/2014 | Listed for sale | $419,950$112/sqft |
Source: Crown Realty of Kansas Inc #1884865 Report a problem | ||
Public tax history
| Year | Property taxes | Tax assessment |
|---|---|---|
| 2025 | $8,315 +5.6% | $80,857 +5.8% |
| 2024 | $7,872 +5.2% | $76,418 +6.7% |
| 2023 | $7,480 +11.4% | $71,634 +13.4% |
| 2022 | $6,712 | $63,159 +11.5% |
| 2021 | -- | $56,649 -1.5% |
| 2020 | $6,471 | $57,500 +6.2% |
| 2019 | -- | $54,119 +7.2% |
| 2018 | -- | $50,462 +6.6% |
| 2017 | $5,650 +6.3% | $47,322 +6.4% |
| 2016 | $5,314 +4% | $44,482 +4.4% |
| 2015 | $5,112 +11% | $42,607 +10.4% |
| 2013 | $4,604 +0.9% | $38,594 +1.6% |
| 2012 | $4,562 -1.3% | $37,973 -6.4% |
| 2010 | $4,623 +4% | $40,572 -1.5% |
| 2009 | $4,445 +17.5% | $41,170 +13.7% |
| 2008 | $3,782 -1.4% | $36,221 -2.9% |
| 2007 | $3,836 +4% | $37,306 +4.7% |
| 2006 | $3,690 | $35,627 +0.7% |
| 2005 | -- | $35,386 |
Find assessor info on the county website
Neighborhood: 66221
Nearby homes
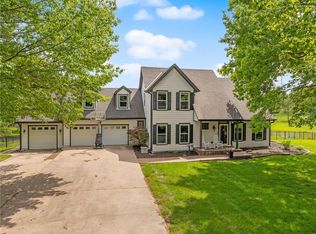
- $--4 bd5 ba3.4k sqft15367 Monrovia St, Overland Park, KS 66221Sold
- $468,7004 bd2 ba2.2k sqft15293 Monrovia St, Overland Park, KS 66221Off Market
- $784,4004 bd4 ba3.2k sqft12045 W 153rd St, Overland Park, KS 66221Off Market
- $598,8004 bd2 ba2.5k sqft15346 Monrovia St, Overland Park, KS 66221Off Market
- $674,6004 bd4 ba2.4k sqft15389 Monrovia St, Overland Park, KS 66221Off Market
- $705,1004 bd3 ba2.7k sqft15304 Monrovia St, Overland Park, KS 66221Off Market
- $590,1003 bd2 ba2.3k sqft15378 Monrovia St, Overland Park, KS 66221Off Market
- $842,9004 bd4 ba3.5k sqft12032 W 153rd St, Overland Park, KS 66221Off Market
Nearby schools
GreatSchools rating
- 9/10Morse Elementary SchoolGrades: K-5Distance: 0.2 mi
- 10/10Aubry Bend Middle SchoolGrades: 6-8Distance: 2.9 mi
- 9/10Blue Valley Southwest High SchoolGrades: 9-12Distance: 2.8 mi
Schools provided by the listing agent
- Elementary: Morse
- Middle: Aubry Bend
- High: Blue Valley Southwest
Source: Heartland MLS as distributed by MLS GRID. This data may not be complete. We recommend contacting the local school district to confirm school assignments for this home.
Get a cash offer in 3 minutes
Find out how much your home could sell for in as little as 3 minutes with a no-obligation cash offer.
Estimated market value
$828,000
Get a cash offer in 3 minutes
Find out how much your home could sell for in as little as 3 minutes with a no-obligation cash offer.
Estimated market value
$828,000
- Kansas
- Johnson County
- Overland Park
- 66221
- 15335 Monrovia St
Nearby cities
Nearby neighborhoods
Nearby zip codes
Other Overland Park Topics
