Experience the perfect blend of timeless character in this 1.5-story retreat. Situated on a lush 1+ acre lot, this home boasts incredible curb appeal with newer James Hardie siding, a crisp white exterior, and classic dormer windows. This Overland Park home offers the space and privacy of acreage without sacrificing modern convenience. Your private backyard resort awaits, featuring an inviting in-ground pool, expansive deck, and a cozy brick outdoor fireplace—perfect for hosting unforgettable summer evenings. Whether you’re relaxing on the front porch at sunset or entertaining by the outdoor brick fireplace, this home provides a lifestyle of comfort and style. Inside, the light-filled lower-level recreation room offers a full bar with refrigerator and a wall of windows with beautiful views of your private grounds. Retreat to the primary suite, a true sanctuary featuring a double vanity, shower room and a spacious walk-in closet. The sunroom and screened porch offer more areas to unwind. A new roof is being installed prior to closing and no HOA restrictions, this property offers rare flexibility and peace of mind. Just a short walk to Morse Elementary, this is the suburban sanctuary you’ve been waiting for!
Pending
Price cut: $11K (6/4)
$699,000
15367 Monrovia St, Overland Park, KS 66221
4beds
3,452sqft
:
Get pre-qualified$4,550/mo
Single Family Residence
Built in 1986
1.14 Acres Lot
$694,400 Zestimate®
$202/sqft
$-- HOA
What's special
- 86 days |
- 166 |
- 6 |
Zillow last checked:
Listing updated:
Listed by:
Lee Ann Yartz 913-526-6724,
BHG Kansas City Homes,
Ron Yartz 913-486-4238,
BHG Kansas City Homes
Source: Heartland MLS as distributed by MLS GRID,MLS#: 2610538
Facts & features
Interior
Bedrooms & bathrooms
- Bedrooms: 4
- Bathrooms: 5
- Full bathrooms: 4
- 1/2 bathrooms: 1
Primary bedroom
- Features: Carpet, Ceiling Fan(s), Walk-In Closet(s)
- Level: First
- Dimensions: 12 x 18
Bedroom 2
- Features: Carpet, Ceiling Fan(s), Walk-In Closet(s)
- Level: Second
- Dimensions: 13 x 13
Bedroom 3
- Features: Carpet, Ceiling Fan(s), Walk-In Closet(s)
- Level: Second
- Dimensions: 12 x 12
Bedroom 4
- Features: Ceramic Tiles
- Level: Basement
- Dimensions: 11 x 12
Primary bathroom
- Features: Ceramic Tiles, Double Vanity, Shower Only
- Level: First
Bathroom 2
- Features: Ceramic Tiles, Shower Over Tub
Bathroom 3
- Features: Ceramic Tiles, Shower Only
- Level: Basement
Bathroom 4
- Features: Ceramic Tiles, Shower Over Tub
- Level: Basement
Dining room
- Level: First
- Dimensions: 13 x 16
Great room
- Features: Carpet, Ceiling Fan(s), Fireplace
- Level: First
- Dimensions: 16 x 22
Half bath
- Level: First
Kitchen
- Level: First
- Dimensions: 13 x 18
Laundry
- Features: Built-in Features
- Level: First
Loft
- Features: Carpet
- Level: Second
- Dimensions: 8 x 12
Recreation room
- Features: Built-in Features, Carpet, Ceiling Fan(s), Ceramic Tiles
- Level: Basement
- Dimensions: 25 x 33
Sun room
- Features: Carpet, Fireplace
- Level: First
- Dimensions: 12 x 16
Heating
- Natural Gas
Cooling
- Electric
Appliances
- Laundry: Main Level
Features
- Flooring: Carpet, Tile, Wood
- Basement: Concrete,Finished,Full
- Number of fireplaces: 2
- Fireplace features: Great Room, Other
Interior area
- Total structure area: 3,452
- Total interior livable area: 3,452 sqft
- Finished area above ground: 2,452
- Finished area below ground: 1,000
Video & virtual tour
Property
Parking
- Total spaces: 3
- Parking features: Attached, Garage Faces Front
- Attached garage spaces: 3
Features
- Has private pool: Yes
- Pool features: In Ground
- Fencing: Metal,Wood
Lot
- Size: 1.14 Acres
- Features: City Limits, City Lot, Estate Lot
Details
- Parcel number: NP504000020005
Construction
Type & style
- Home type: SingleFamily
- Architectural style: Traditional
- Property subtype: Single Family Residence
Materials
- Frame
- Roof: Composition
Condition
- Year built: 1986
Utilities & green energy
- Sewer: Septic Tank
- Water: Public
Community & HOA
Community
- Subdivision: Morse Village
HOA
- Has HOA: No
Location
- Region: Overland Park
Financial & listing details
- Price per square foot: $202/sqft
- Tax assessed value: $707,800
- Annual tax amount: $8,371
- Date on market: 5/1/2026
- Listing terms: Cash,Conventional,VA Loan
- Exclusions: All
- Ownership: Private
- Road surface type: Paved
Estimated market value
$694,400
$660,000 - $729,000
$4,460/mo
Price history
| Date | Event | Price |
|---|---|---|
| 6/15/2026 | Pending sale | $699,000$202/sqft |
Source:  Heartland MLS as distributed by MLS GRID #2610538 Report a problem Heartland MLS as distributed by MLS GRID #2610538 Report a problem | ||
| 6/4/2026 | Price change | $699,000-1.5%$202/sqft |
Source: Heartland MLS as distributed by MLS GRID #2610538 Report a problem | ||
| 5/27/2026 | Price change | $710,000-2.1%$206/sqft |
Source: Heartland MLS as distributed by MLS GRID #2610538 Report a problem | ||
| 5/8/2026 | Pending sale | $725,000$210/sqft |
Source: Heartland MLS as distributed by MLS GRID #2610538 Report a problem | ||
| 5/1/2026 | Listed for sale | $725,000$210/sqft |
Source: Heartland MLS as distributed by MLS GRID #2610538 Report a problem | ||
Public tax history
| Year | Property taxes | Tax assessment |
|---|---|---|
| 2025 | $8,371 +8.3% | $81,397 +8.5% |
| 2024 | $7,727 +4% | $75,026 +5.4% |
| 2023 | $7,430 +15.1% | $71,162 +17.1% |
| 2022 | $6,458 | $60,789 +12.7% |
| 2021 | -- | $53,923 +0.4% |
| 2020 | $6,041 | $53,682 +2.6% |
| 2019 | -- | $52,325 +7.7% |
| 2018 | -- | $48,599 +10.1% |
| 2017 | $5,269 +5.5% | $44,137 +5.6% |
| 2016 | $4,992 -0.3% | $41,791 +0.1% |
| 2015 | $5,008 +7.6% | $41,745 +8.9% |
| 2013 | $4,657 -1.6% | $38,341 -1.7% |
| 2012 | $4,730 +3.2% | $39,019 -3% |
| 2010 | $4,585 +4.4% | $40,238 -1.1% |
| 2009 | $4,392 +2.5% | $40,687 -0.8% |
| 2008 | $4,283 +1.5% | $40,997 0% |
| 2007 | $4,218 +1.8% | $40,998 +2.6% |
| 2006 | $4,144 | $39,963 +4.2% |
| 2005 | -- | $38,364 |
Find assessor info on the county website
Monthly payment
Est. payment
Payment breakdown
Explore the cost of this home by adjusting the details. Changes won't be saved.Climate risks
Neighborhood: 66221
Nearby schools
GreatSchools rating
- 9/10Morse Elementary SchoolGrades: K-5Distance: 0.2 mi
- 10/10Aubry Bend Middle SchoolGrades: 6-8Distance: 2.8 mi
- 9/10Blue Valley Southwest High SchoolGrades: 9-12Distance: 2.8 mi
Schools provided by the listing agent
- Elementary: Morse
- Middle: Aubry Bend
- High: Blue Valley Southwest
Source: Heartland MLS as distributed by MLS GRID. This data may not be complete. We recommend contacting the local school district to confirm school assignments for this home.
- $--4 bd4 ba3.7k sqft15335 Monrovia St, Overland Park, KS 66221Sold
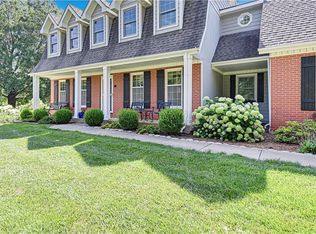
- $674,6004 bd4 ba2.4k sqft15389 Monrovia St, Overland Park, KS 66221Off Market
- $781,2004 bd4 ba3.2k sqft12045 W 153rd St, Overland Park, KS 66221Off Market
- $590,1003 bd2 ba2.3k sqft15378 Monrovia St, Overland Park, KS 66221Off Market
- $598,8004 bd2 ba2.5k sqft15346 Monrovia St, Overland Park, KS 66221Off Market
- $773,2004 bd5 ba3.1k sqft15390 Monrovia St, Overland Park, KS 66221Off Market
- $642,3004 bd4 ba2.5k sqft12096 W 154th Ter, Overland Park, KS 66221Off Market
- $473,7004 bd2 ba2.2k sqft15293 Monrovia St, Overland Park, KS 66221Off Market
A local agent can set up tours, give advice and negotiate with sellers.
A local lender can help you make sure your offer is ready when you are.
Similar homes
- $720,0005 bd5 ba4.1k sqft14304 England St, Overland Park, KS 66221For Sale
 MLS ID #2623381, Jayan Abraham, Platinum Realty LLC. Heartland MLS as distributed by MLS GRID
 - $795,0004 bd5 ba4.3k sqft14021 Hayes St, Overland Park, KS 66221For Sale
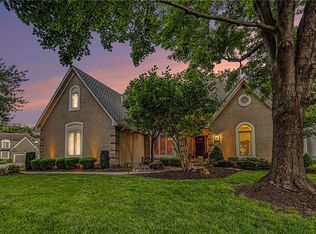 MLS ID #2623695, Lance Buckley, BHG Kansas City Homes. Heartland MLS as distributed by MLS GRID
 - $685,0004 bd3 ba3.7k sqft13416 W 172nd St, Overland Park, KS 66221For Sale
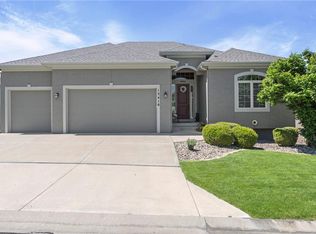 MLS ID #2628676, Bill Gerue, Weichert, Realtors Welch & Co.. Heartland MLS as distributed by MLS GRID
 - $600,0004 bd4 ba3.5k sqft12104 Ballentine St, Overland Park, KS 66213For Sale
 MLS ID #2632809, Sherry Fuller, Weichert, Realtors Welch & Co.. Heartland MLS as distributed by MLS GRID
 - $785,0006 bd5 ba4.4k sqft16200 Ballentine St, Overland Park, KS 66221For SaleMLS ID #2623995, Elevated Home Team, Keller Williams Realty Partners Inc.. Heartland MLS as distributed by MLS GRID
- $724,9005 bd5 ba4.7k sqft8217 W 146th Ter, Overland Park, KS 66223For SaleMLS ID #2627584, Dan O'Dell, Real Broker, LLC. Heartland MLS as distributed by MLS GRID
- $772,0006 bd5 ba4.6k sqft14412 Perry St, Overland Park, KS 66221For SaleMLS ID #2609764, Parker Moore, ReeceNichols -The Village. Heartland MLS as distributed by MLS GRID
- $650,0004 bd5 ba3.9k sqft14226 S Shannan Ln, Olathe, KS 66062For SaleMLS ID #2602823, Cory Stewart, Weichert, Realtors Welch & Co.. Heartland MLS as distributed by MLS GRID
- $500,0004 bd3 ba3k sqft13878 S Kaw St, Olathe, KS 66062For SaleMLS ID #2632795, Brenda Hanson, KW Diamond Partners. Heartland MLS as distributed by MLS GRID
- $569,9004 bd4 ba3k sqft8710 W 132nd Pl, Overland Park, KS 66213For SaleMLS ID #2632194, Michael Hagen, EXP Realty LLC. Heartland MLS as distributed by MLS GRID
- $675,0003 bd4 ba3.8k sqft8017 W 102nd Ter, Overland Park, KS 66212For SaleMLS ID #2625906, Joe Woods, Real Broker, LLC. Heartland MLS as distributed by MLS GRID
- $465,0004 bd4 ba4k sqft16313 W Chur St, Olathe, KS 66062For SaleMLS ID #2622278, Steve J Smith, Keller Williams Realty Partners Inc.. Heartland MLS as distributed by MLS GRID
- $610,0005 bd5 ba3.4k sqft4714 W 139th Ter, Overland Park, KS 66224For SaleMLS ID #2629076, Johnnie Bembry III, Platinum Realty LLC. Heartland MLS as distributed by MLS GRID
- $635,0004 bd4 ba3.4k sqft13875 W 67th St, Shawnee, KS 66216For SaleMLS ID #2629276, Richard Deich, Real Broker, LLC. Heartland MLS as distributed by MLS GRID
- $579,0004 bd4 ba3.7k sqft8408 W 115th St, Overland Park, KS 66210For SaleMLS ID #2627766, The Collective Team, Compass Realty Group. Heartland MLS as distributed by MLS GRID
- $558,0004 bd3 ba3.1k sqft11434 Grant Dr, Overland Park, KS 66210For SaleMLS ID #2627901, Natalie Pierron, Compass Realty Group. Heartland MLS as distributed by MLS GRID
- $544,5004 bd4 ba3.4k sqft12443 Benson St, Overland Park, KS 66213For SaleMLS ID #2621938, Rose Freeman-Krell, Keller Williams Realty Partners Inc.. Heartland MLS as distributed by MLS GRID
- $575,0005 bd4 ba3.4k sqft901 S Diane Dr, Olathe, KS 66061For SaleMLS ID #2629186, Majid Ghavami, ReeceNichols- Leawood Town Center. Heartland MLS as distributed by MLS GRID
- $489,0004 bd3 ba3k sqft13113 W 131st St, Overland Park, KS 66213For SaleMLS ID #2629791, Deanna Porterfield, ReeceNichols- Leawood Town Center. Heartland MLS as distributed by MLS GRID
- $500,0004 bd3 ba3.4k sqft6501 W 94th Ter, Overland Park, KS 66212For SaleMLS ID #2617398, Tamra Trickey, ReeceNichols - Leawood. Heartland MLS as distributed by MLS GRID
