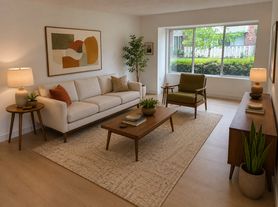
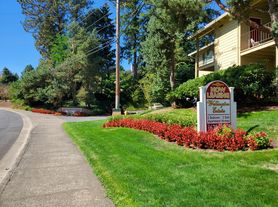
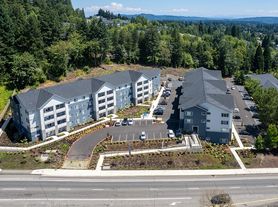
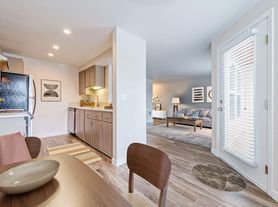
You won't find a cleaner or more well maintained home. Located on a quiet dead end street, Brand-New Carpet, Brand New Dishwasher, Backs to Green Space, Excellent Schools.
Beautiful 2,353 sq. ft. home featuring brand-new plush carpet throughout and backing to peaceful green space. Located in a highly desirable school district, this spacious home offers quality finishes, abundant natural light, and an ideal floor plan for comfortable living.
The open-concept layout features a gas fireplace with custom built-ins, maple kitchen cabinets, and gas appliances. Upstairs you'll find a vaulted primary suite with French doors, a walk-in closet with built-in organizers, dual vanities, a jetted soaking tub, and a separate shower. Every bedroom includes a walk-in closet, and the large bonus room can serve as a fourth bedroom, home office, or media room.
Enjoy the oversized deck overlooking private green space, central A/C, forced-air gas heat, a spacious utility room with sink and cabinetry, and an attached two-car garage.
Features
3 bedrooms + large bonus room (optional 4th bedroom)
Brand-new plush carpet throughout
Gas fireplace with custom built-ins
Maple cabinetry & gas appliances
Walk-in closets in every bedroom
Oversized deck backing to green space
Central A/C & forced-air gas heat
Attached two-car garage
Small pets considered with additional pet deposit
Lease Information
Rent: $3,195/month
Security Deposit: $3,250
Available: Immediately
Lease Term: One year
Application Fee: $50 per adult (18+)
Non-smoking home. Applicants will undergo credit, income, rental history, and background screening. Seeking responsible tenants who will appreciate and care for this exceptional home.
1 year Lease
Rent: $3195.00 per month
Available: 9/1/26
Application Fee: $50.00 per person (All adults over the age of 18)
Security Deposit: $3250.00
House for rent
$3,195/moFees may apply
15335 SW Turnagain Dr, Tigard, OR 97224
4beds
2,353sqft
Price may not include required fees and charges. Price shown reflects the lease term provided. Learn more|
Single family residence
Available Tue Sep 1 2026
Cats, small dogs OK
Air conditioner, central air
Hookups laundry
Attached garage parking
Central, forced air
What's special
Quality finishesLarge bonus roomForced-air gas heatSeparate showerAttached two-car garageMaple kitchen cabinetsDual vanities
- 32 days |
- -- |
- -- |
Zillow last checked:
Listing updated:
Travel times

Let’s turn your rent into credit progress
Build credit history with every on-time payment and get credit for the payment you’re already making.
Facts & features
Interior
Bedrooms & bathrooms
- Bedrooms: 4
- Bathrooms: 3
- Full bathrooms: 2
- 1/2 bathrooms: 1
Heating
- Central, Forced Air
Cooling
- Air Conditioner, Central Air
Appliances
- Included: Dishwasher, Freezer, Microwave Oven, Oven, Refrigerator
- Laundry: Hookups
Features
- Walk In Closet
- Flooring: Carpet, Tile
Interior area
- Total interior livable area: 2,353 sqft
Property
Parking
- Parking features: Attached, Garage, Off Street
- Has attached garage: Yes
- Details: Contact manager
Features
- Patio & porch: Patio
- Exterior features: Walk In Closet
Details
- Additional structures: Garage(s)
- Parcel number: 2S110CB05100
Construction
Type & style
- Home type: SingleFamily
- Property subtype: Single Family Residence
Community & HOA
HOA
- Amenities included: Parking
Location
- Region: Tigard
Financial & listing details
- Lease term: 1 Year
Price history
| Date | Event | Price |
|---|---|---|
| 8/18/2026 | Price change | $3,195-3%$1/sqft |
Source: Zillow Rentals Report a problem | ||
| 7/28/2026 | Price change | $3,295-1.6%$1/sqft |
Source: Zillow Rentals Report a problem | ||
| 7/20/2026 | Price change | $3,350+1.7%$1/sqft |
Source: Zillow Rentals Report a problem | ||
| 5/27/2026 | Listed for rent | $3,295+15.6%$1/sqft |
Source: Zillow Rentals Report a problem | ||
| 5/15/2023 | Listing removed | -- |
Source: Zillow Rentals Report a problem | ||
| 5/2/2023 | Listed for rent | $2,850$1/sqft |
Source: Zillow Rentals Report a problem | ||
| 5/3/2000 | Sold | $235,200+305.5%$100/sqft |
Source: Public Record Report a problem | ||
| 11/29/1999 | Sold | $58,000$25/sqft |
Source: Public Record Report a problem | ||
Neighborhood: 97224
Nearby schools
GreatSchools rating
- 6/10Alberta Rider Elementary SchoolGrades: K-5Distance: 0.4 mi
- 5/10Twality Middle SchoolGrades: 6-8Distance: 1.5 mi
- 4/10Tualatin High SchoolGrades: 9-12Distance: 3.8 mi