Light-Filled 4BR Home with Soaring Ceilings in a Quiet Beaverton Cul-de-Sac
$3,395/month | 4 Bedrooms | 2.5 Bathrooms | Office + Loft
Bright, spacious, and beautifully maintained, this contemporary Beaverton home offers soaring ceilings, abundant natural light, and a versatile floor plan. The dramatic 16-foot ceiling and expansive windows make the family room especially inviting, while vaulted ceilings in the separate living room and main-level primary suite, along with skylights, create an open and airy atmosphere throughout the home.
Situated on a large corner lot in a quiet, tree-lined cul-de-sac, the home combines comfortable indoor living with a beautifully landscaped, fully fenced backyard.
Home Highlights:
Main-Level Primary Suite: Remodeled in 2020, featuring a vaulted ceiling, luxury vinyl flooring, walk-in closet, double-sink vanity, tiled walk-in shower, and California shutters.
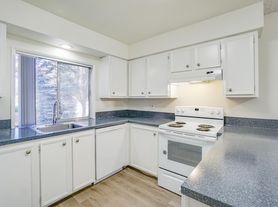
Spacious Kitchen: Stainless steel appliances, gas double-oven range, microwave/oven combination, granite tile countertops, pantry, and generous cabinet storage.
Multiple Living Spaces: Dramatic 16-foot family room, separate vaulted living room, four bedrooms, 2.5 bathrooms, an upstairs office with built-in storage, and a loft.
Natural Light: Expansive windows and skylights provide beautiful daylight throughout the home, even during Oregon's darker seasons.
Flooring: Bamboo flooring throughout the main-level living areas, carpeting upstairs and on the stairs, and luxury vinyl flooring in the office.
Laundry: Convenient main-level laundry room with washer and dryer.
Comfort and Efficiency: Double-pane vinyl windows installed in 2016, updated gas furnace, central air conditioning, gas water heater, and an HVAC system professionally serviced annually.
Generous Parking: Oversized two-car garage with built-in shelving and an extra-wide driveway accommodating up to three vehicles.
Outdoor Living: Large, fully fenced, park-like backyard with mature trees, low-maintenance synthetic turf, and generous patio space for relaxing and entertaining.
Convenient Beaverton Location
Enjoy easy access to Highway 217, Nike, Intel, shopping, dining, and everyday conveniences. Located in the Mountainside High School area.
Available Now.
Please contact the owner to arrange a showing. Showing appointments are flexible and subject to confirmation.
Tenant is responsible for all utilities.
Last month's rent is due upfront.
Renter's insurance required, including a minimum of $100,000 in personal liability coverage.
Tenant is responsible for yard care and maintenance.
No smoking or vaping allowed.
No pets or aquariums allowed.
Owner is an Oregon-licensed Principal Real Estate Broker acting on her own behalf as landlord.
House for rent
Single family residence
Available now
No pets
Air conditioner, central air
In unit laundry
Attached garage parking
Forced air
What's special
Multiple living spacesQuiet tree-lined cul-de-sacWalk-in closetGenerous cabinet spaceDedicated officeGas double-oven rangeCalifornia shutters
- 46 days |
- -- |
- -- |
Zillow last checked:
Listing updated:
Travel times
Facts & features
Interior
Bedrooms & bathrooms
- Bedrooms: 4
- Bathrooms: 3
- Full bathrooms: 2
- 1/2 bathrooms: 1
Heating
- Forced Air
Cooling
- Air Conditioner, Central Air
Appliances
- Included: Dishwasher, Dryer, Microwave Oven, Oven, Refrigerator, Washer
- Laundry: In Unit
Features
- Vaulted Ceiling(s), Walk In Closet
- Flooring: Carpet, Hardwood, Tile
Interior area
- Total interior livable area: 2,550 sqft
Property
Parking
- Parking features: Attached, Garage, Off Street
- Has attached garage: Yes
- Details: Contact manager
Features
- Patio & porch: Patio
- Exterior features: Dedicated Office, Loft, Main-Level Primary Suite, Well Cared For House
- Fencing: Fenced Yard
Lot
- Features: Back Yard
Details
- Additional structures: Garage(s)
- Parcel number: 1S120BA02500
Construction
Type & style
- Home type: SingleFamily
- Property subtype: Single Family Residence
Community & HOA
Location
- Region: Beaverton
Financial & listing details
- Lease term: 1 Year
Price history
| Date | Event | Price |
|---|---|---|
| 11/11/2026 | Price change | $3,395-2.9%$1/sqft |
Source: Zillow Rentals Report a problem | ||
| 10/3/2026 | Listed for rent | $3,495+6.1%$1/sqft |
Source: Zillow Rentals Report a problem | ||
| 4/27/2024 | Listing removed | -- |
Source: Zillow Rentals Report a problem | ||
| 4/22/2024 | Listed for rent | $3,295+3.1%$1/sqft |
Source: Zillow Rentals Report a problem | ||
| 1/1/2022 | Listing removed | -- |
Source: Zillow Rental Network Premium Report a problem | ||
| 12/27/2021 | Listed for rent | $3,195$1/sqft |
Source: Zillow Rental Network Premium Report a problem | ||
| 3/17/1999 | Sold | $209,000$82/sqft |
Source: Public Record Report a problem | ||