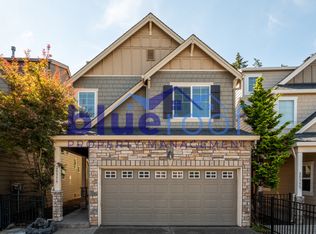
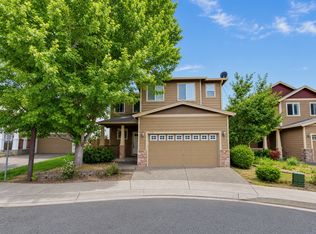
Spacious 4-Bedroom, 3-Bathroom Home with Expansive Family Room and Nearby Running Trails
Welcome to your new sanctuary! This inviting 4-bedroom, 3-bathroom home offers the perfect blend of comfort, space, and tranquility. Situated in a peaceful neighborhood with scenic running trails just around the corner, this property is ideal for those seeking both relaxation and recreation.
Key Features:
Expansive Family Room: The large, open-concept family room is the centerpiece of the home, providing a bright and airy space perfect for family gatherings and entertaining guests.
Modern Kitchen: Cook and entertain in style with stainless steel appliances, granite countertops, a spacious island, and ample cabinetry.
Elegant Bedrooms: Four generously sized bedrooms, including a master suite with a walk-in closet and a luxurious en-suite bathroom featuring dual vanities, a soaking tub, and a separate shower.
Additional Bathrooms: Two additional bathrooms offer convenience and comfort for family members and visitors.
Outdoor Oasis: Enjoy your private backyard, complete with a covered patio perfect for outdoor dining, relaxation, or gardening.
Quiet Neighborhood: Relish the serenity of a tranquil neighborhood, ideal for peaceful living and unwinding after a busy day.
Running Trails: Embrace an active lifestyle with nearby running trails, perfect for morning jogs or evening walks in a picturesque setting.
Comfort & Convenience: Features include central heating and air conditioning, a two-car garage, and a laundry room equipped with a washer and dryer.
Location:
Located in a serene and friendly neighborhood, this home is close to local schools, parks, shopping, and dining options. Enjoy easy access to major roads and public transportation, making commuting a breeze.
Credit Score: 680+.
All adults aged 18+ need to apply.
All the adults in the household need to be on the lease.
Security deposit: 1x to 2x months' rent (refundable, based on screening results and damage assessment).
Renter's Insurance : Required for each Tenant. Proof required prior to move-in. Need to include liability + accidental water damage caused by tenant coverage. Owner to be added as party to be notified on the insurance.
Background check: Required for each person above 18 years.
Income Requirement: 2.5 times the monthly rent.
Income Verification: Required
If your income comes from employment, then Verification of employment (Length of employment + last 2 years W2 + last 3 months paycheck) is required.
If you are self-employed or your income comes from a non-employment source, we will require at least 2 year of tax returns.
Utilities (water, electricity, gas, sewer, trash, internet, etc ): To be paid by the tenant.
Smoking/Vaping: Not allowed.
HOA dues: Included in the rent.
Yard maintenance: Tenants responsibility.
Appliances included: Gas range, dishwasher, refrigerator, microwave, central heating/cooling, Washer, dryer
Lease term: 1 Year
Tenants must have good references from ALL previous landlords.
All queries and applications are processed in the order received. When your turn comes, we will reach out to you in Zillow.
Property Showings:
Showings will be scheduled only after prospective tenants request and complete the prescreen questionnaire through Zillow messenger. The questionnaire link will be provided upon request in Zillow messenger. Completion of the questionnaire is required prior to any showing appointment.
House for rent
Accepts Zillow applications
$3,100/moFees may apply
21626 SW Parkin Ln, Beaverton, OR 97003
4beds
2,481sqft
Price may not include required fees and charges. Price shown reflects the lease term provided. Learn more|
Single family residence
Available now
No pets
Central air
In unit laundry
Attached garage parking
Forced air
What's special
Two-car garageSpacious islandPrivate backyardCovered patioTwo additional bathroomsWalk-in closetExpansive family room
- 12 days |
- -- |
- -- |
Zillow last checked:
Listing updated:
Travel times
Facts & features
Interior
Bedrooms & bathrooms
- Bedrooms: 4
- Bathrooms: 3
- Full bathrooms: 3
Heating
- Forced Air
Cooling
- Central Air
Appliances
- Included: Dishwasher, Dryer, Microwave, Oven, Refrigerator, Washer
- Laundry: In Unit
Features
- Walk In Closet
- Flooring: Carpet, Hardwood, Tile
Interior area
- Total interior livable area: 2,481 sqft
Property
Parking
- Parking features: Attached
- Has attached garage: Yes
- Details: Contact manager
Features
- Exterior features: Heating system: Forced Air, Walk In Closet
Details
- Parcel number: 1S202CA21100
Construction
Type & style
- Home type: SingleFamily
- Property subtype: Single Family Residence
Community & HOA
Location
- Region: Beaverton
Financial & listing details
- Lease term: 1 Year
Nearby apartments for rent
Price history
| Date | Event | Price |
|---|---|---|
| 7/9/2026 | Listed for rent | $3,100$1/sqft |
Source: Zillow Rentals Report a problem | ||
| 10/4/2024 | Listing removed | $3,100$1/sqft |
Source: Zillow Rentals Report a problem | ||
| 9/15/2024 | Price change | $3,100-8.8%$1/sqft |
Source: Zillow Rentals Report a problem | ||
| 9/3/2024 | Listed for rent | $3,400$1/sqft |
Source: Zillow Rentals Report a problem | ||
| 7/17/2019 | Sold | $478,000-2.2%$193/sqft |
Source:  RMLS (OR) #19158811 Report a problem RMLS (OR) #19158811 Report a problem | ||
| 6/9/2019 | Pending sale | $489,000$197/sqft |
Source: MORE Realty #19158811 Report a problem | ||
| 5/9/2019 | Price change | $489,000-2.2%$197/sqft |
Source: MORE Realty #19158811 Report a problem | ||
| 4/27/2019 | Listed for sale | $499,900+63.9%$201/sqft |
Source: MORE Realty #19158811 Report a problem | ||
| 12/16/2011 | Sold | $305,000-5.8%$123/sqft |
Source: Public Record Report a problem | ||
| 10/7/2011 | Price change | $323,934+1.5%$131/sqft |
Source: John L Scott Real Estate #11340375 Report a problem | ||
| 7/13/2011 | Listed for sale | $319,229$129/sqft |
Source: John L Scott Real Estate #11340375 Report a problem | ||
Neighborhood: Aloha
Nearby schools
GreatSchools rating
- 6/10Indian Hills Elementary SchoolGrades: K-6Distance: 0.2 mi
- 5/10R A Brown Middle SchoolGrades: 7-8Distance: 0.3 mi
- 8/10Century High SchoolGrades: 9-12Distance: 0.8 mi