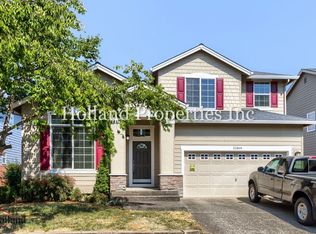
Spacious 5-Bedroom Home with A/C, Private Patio & Flexible Living Space!
Welcome home to this beautifully designed 5-bedroom, 2,191 sq. ft. residence offering the perfect blend of comfort, functionality, and style. The open-concept main living area features granite countertops, ample cabinet space, and seamless flow between the kitchen, dining, and living areas, making everyday living and entertaining a breeze.
The main level includes a convenient half bath, direct garage access, and a versatile bonus room that's ideal for a home office, guest room, playroom, or fitness space. Enjoy year-round comfort with central A/C and the convenience of a full laundry room with washer and dryer included.
Upstairs, you'll find generously sized bedrooms, a full bathroom, and a spacious primary suite complete with a large walk-in closet and private ensuite featuring a soaking tub and separate shower.
Step outside to enjoy the private patio and backyard space, perfect for relaxing, dining outdoors, or entertaining guests.
Tenant responsible for all utilities. No pets preferred, though one small dog may be considered with approval. Renters insurance required. Household income must be at least three times the monthly rent.
Don't miss the opportunity to make this spacious and welcoming home yours. Schedule a tour today!
By submitting your information on this page you consent to being contacted by the Property Manager and RentEngine via SMS, phone, or email.
House for rent
Single family residence
Available now
No pets
Air conditioner, central air
In unit laundry
2 Garage spaces parking
Fireplace
What's special
Direct garage accessLarge walk-in closetAmple cabinet spaceConvenient half bathSpacious primary suiteGenerously sized bedroomsGranite countertops
- 23 days |
- -- |
- -- |
Zillow last checked:
Listing updated:
Travel times

Let’s turn your rent into credit progress
Build credit history with every on-time payment and get credit for the payment you’re already making.
Facts & features
Interior
Bedrooms & bathrooms
- Bedrooms: 5
- Bathrooms: 3
- Full bathrooms: 2
- 1/2 bathrooms: 1
Rooms
- Room types: Dining Room, Family Room, Master Bath, Office, Pantry, Walk In Closet
Heating
- Fireplace
Cooling
- Air Conditioner, Central Air
Appliances
- Included: Dishwasher, Dryer, Freezer, Garbage Disposal, Microwave Oven, Range Oven, Refrigerator, Washer
- Laundry: In Unit
Features
- Ceiling Fan(s), Pantry, Walk In Closet
- Flooring: Carpet, Laminate
- Windows: Double Pane Windows, Window Coverings
- Has fireplace: Yes
Interior area
- Total interior livable area: 2,191 sqft
Video & virtual tour
Property
Parking
- Total spaces: 2
- Parking features: Garage
- Has garage: Yes
- Details: Contact manager
Features
- Patio & porch: Patio
- Exterior features: Dining Room, Family Room, Master Bath, Office
- Fencing: Fenced Yard
Details
- Additional structures: Garage(s)
- Parcel number: 1S118BD12700
Construction
Type & style
- Home type: SingleFamily
- Property subtype: Single Family Residence
Condition
- Year built: 2021
Community & HOA
Location
- Region: Beaverton
Financial & listing details
- Lease term: 1 Year
Price history
| Date | Event | Price |
|---|---|---|
| 10/13/2026 | Listed for rent | $3,300$2/sqft |
Source: Zillow Rentals Report a problem | ||
| 11/23/2021 | Sold | $590,000+9.3%$269/sqft |
Source:  RMLS (OR) #21655147 Report a problem | ||
| 10/19/2021 | Pending sale | $539,999$246/sqft |
Source: RMLS (OR) #21655147 Report a problem | ||
| 10/14/2021 | Listed for sale | $539,999+35.3%$246/sqft |
Source: RMLS (OR) #21655147 Report a problem | ||
| 3/4/2017 | Listing removed | $399,000$182/sqft |
Source: Keller Williams - Portland West #17359330 Report a problem | ||
| 3/3/2017 | Listed for sale | $399,000$182/sqft |
Source: Keller Williams - Portland West #17359330 Report a problem | ||
| 3/3/2017 | Pending sale | $399,000+1.1%$182/sqft |
Source: Keller Williams - Portland West #17359330 Report a problem | ||
| 2/27/2017 | Sold | $394,500+36.1%$180/sqft |
Source: RMLS (OR) #17359330 Report a problem | ||
| 10/9/2013 | Sold | $289,956$132/sqft |
Source: RMLS (OR) #13674106 Report a problem | ||