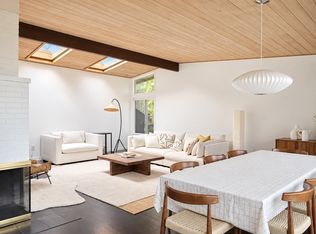
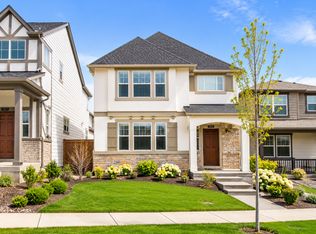
Move-in ready! All interior walls are freshly painted.
This is the one-of-a-kind single-family home in 45 Central. An immaculate, large contemporary home with much elegance. The living space has 1955 sqft. It features 4 bedrooms and 3 1/2 baths. Two master suites with two full bathrooms. One is on the main floor, and another one is on the third floor. Beautiful designer-style kitchen with stainless steel appliances, gas stove/oven, microwave, dishwasher, refrigerator, granite, and tile countertops. Dining area, living area, breakfast area, laundry room, 2-car garage. Central heat and A/C. Free to use the clubhouse and the swimming pool during the lease. Close to everything: shopping plazas, restaurants, Costco, and Hwy 26. Walking distance across from Nike World Campus and Villa Sport Athletic Club, etc.
No pets (or a well-trained small dog under 20 lbs with an additional pet deposit and monthly pet fee) and no smoking. The first month and/or prorated rent, security deposit, and renter's insurance are required upon move-in. Move-in ready. Set up an appointment for a viewing inside the house.
Elementary School: Barnes
Middle School: Meadows Park
High School: Beaverton
A full credit check ($60/adult) is required for each application. If you are interested in this house and asking more about the terms, please leave your information via Zillow. Thank you.
No bankruptcy within 10 years, No court eviction histories within 5 years. No criminal histories. Credit score 650 and above. 6-month to one year lease.
House for rent
Single family residence
Available now
No pets
Air conditioner, central air
In unit laundry
Attached garage parking
Forced air
What's special
Dining areaBeautiful designer-style kitchenLaundry roomStainless steel appliancesBreakfast area
- 19 hours |
- -- |
- -- |
Zillow last checked:
Listing updated:
Travel times

Let’s turn your rent into credit progress
Build credit history with every on-time payment and get credit for the payment you’re already making.
Facts & features
Interior
Bedrooms & bathrooms
- Bedrooms: 4
- Bathrooms: 4
- Full bathrooms: 3
- 1/2 bathrooms: 1
Heating
- Forced Air
Cooling
- Air Conditioner, Central Air
Appliances
- Included: Dishwasher, Dryer, Garbage Disposal, Microwave Oven, Oven, Range Oven, Refrigerator, Washer
- Laundry: In Unit
Features
- Pantry, Walk-in closet
- Flooring: Carpet, Concrete, Hardwood
- Windows: Blinds, Double Pane Windows, Window Coverings
Interior area
- Total interior livable area: 1,955 sqft
Property
Parking
- Parking features: Attached, Garage, Off Street
- Has attached garage: Yes
- Details: Contact manager
Features
- Patio & porch: Deck, Patio
- Exterior features: Dining Room, Granite Countertop, Guest Parking, Laundry Room, Living Room, Master Bath, Playground, Stainless Steel Appliances, Wired
Lot
- Features: Near Public Transit
Details
- Additional structures: Garage(s)
- Parcel number: 1S109BB21000
Construction
Type & style
- Home type: SingleFamily
- Property subtype: Single Family Residence
Condition
- Year built: 2015
Utilities & green energy
- Utilities for property: Cable Connected
Community & HOA
Community
- Features: Clubhouse, Fitness Center, Playground
HOA
- Amenities included: Clubhouse, Fitness Center
Location
- Region: Beaverton
Financial & listing details
- Lease term: 6 Month
Nearby apartments for rent

Price history
| Date | Event | Price |
|---|---|---|
| 10/30/2026 | Price change | $2,750-3.5%$1/sqft |
Source: Zillow Rentals Report a problem | ||
| 10/15/2026 | Price change | $2,850-1.7%$1/sqft |
Source: Zillow Rentals Report a problem | ||
| 10/7/2026 | Price change | $2,900-2.5%$1/sqft |
Source: Zillow Rentals Report a problem | ||
| 9/21/2026 | Listed for rent | $2,975+21.4%$2/sqft |
Source: Zillow Rentals Report a problem | ||
| 3/8/2021 | Listing removed | -- |
Source: Zillow Rental Manager Report a problem | ||
| 3/1/2021 | Listed for rent | $2,450+2.1%$1/sqft |
Source: Zillow Rental Manager Report a problem | ||
| 2/9/2021 | Listing removed | -- |
Source: Zillow Rental Manager Report a problem | ||
| 1/27/2021 | Price change | $2,400-2%$1/sqft |
Source: Zillow Rental Manager Report a problem | ||
| 1/8/2021 | Price change | $2,450-2%$1/sqft |
Source: Zillow Rental Manager Report a problem | ||
| 12/9/2020 | Listed for rent | $2,500+4.2%$1/sqft |
Source: Mal & Seitz Real Esate Solutions Report a problem | ||
| 7/25/2020 | Listing removed | $2,400$1/sqft |
Source: Mal & Seitz Real Esate Solutions Report a problem | ||
| 7/10/2020 | Listed for rent | $2,400+4.3%$1/sqft |
Source: Mal & Seitz Real Esate Solutions Report a problem | ||
| 1/26/2018 | Listing removed | $2,300$1/sqft |
Source: Zillow Rental Manager Report a problem | ||
| 1/17/2018 | Price change | $2,300-4.2%$1/sqft |
Source: Zillow Rental Manager Report a problem | ||
| 12/18/2017 | Price change | $2,400-14.1%$1/sqft |
Source: Zillow Rental Manager Report a problem | ||
| 9/2/2017 | Listed for rent | $2,795$1/sqft |
Source: SauCo Properties Report a problem | ||
| 4/20/2017 | Listing removed | $2,795$1/sqft |
Source: SauCo Properties Report a problem | ||
| 4/17/2017 | Listed for rent | $2,795$1/sqft |
Source: SauCo Properties Report a problem | ||
| 7/30/2015 | Sold | $395,995$203/sqft |
Source:  RMLS (OR) #15126010 Report a problem | ||