Skip main navigation
Off market
  • $522,500

    15336 Ballancroft Pkwy, Charlotte, NC 28277

    4beds
    1,880sqft
    Townhouse
    Built in ----
    -- sqft lot
    $522,500 Zestimate®
    $278/sqft
    $2,319 Estimated rent

    Home value

    $522,500

    $481,000 - $564,000

    $2,319/mo

    Zestimate® history
    Loading
    Loading...

    Owner options

    List your home for rent

    $2,319/mo

    Rent Zestimate®

    Find your next renter with Zillow Rental Manager. Plus, with online applications, you can quickly screen prospective tenants – for free.

    Learn more

    $2,319/mo

    Rent Zestimate®

    Refinance and save

    $3,130/mo

    Est. payment

    Refinancing to a lower rate could help reduce your monthly payments and save thousands over the life of the loan.

    See today's rates

    $3,130/mo

    Est. payment

    Explore your selling options

    Work with a Zillow partner agent

    Leverage their expertise and Zillow's premium Showcase listings to get your home seen by more buyers.

    Get started

    List with your own agent

    Get your home in front of millions of buyers by listing it on Zillow.

    Learn how to do it

    Sell it yourself

    Take full control of how buyers see your home on Zillow by listing For Sale by Owner (FSBO).

    List your home

    What's special

    Modern gourmet kitchenOversized islandLaundry areaBuilt-in tile seatBrand-new three-story townhomeWall-mounted range hoodTile backsplash

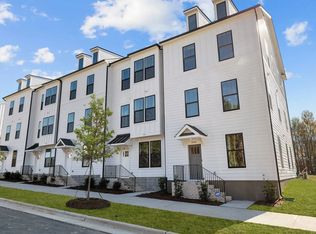
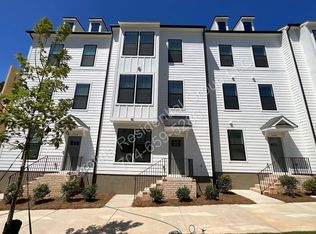
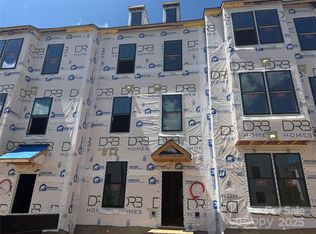
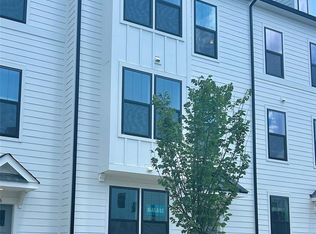
    **Brand New Luxury Townhome for Rent in Ballantyne Available Now** This brand-new, three-story townhome offers 4 bedrooms and 3.5 baths in one of Ballantyne's most convenient locations. You'll be steps away from Publix, Sprouts, Novant Health Ballantyne Medical Center, and less than a mile from *The Bowl at Ballantyne*, Charlotte's newest hub for dining, shopping, and entertainment. **Home Features** **First Floor** A private bedroom with a full bathroom, perfect for guests or a quiet home office. The rear-load 2-car garage is also on this level. **Second Floor** A bright and open living area with a spacious great room and a modern gourmet kitchen. The kitchen includes: * Oversized island * Stainless steel appliances * 5-burner electric cooktop * Wall oven and microwave * Wall-mounted range hood * Tile backsplash and stainless steel undermount sink It's an ideal setup for cooking and entertaining. **Third Floor** A primary suite with a large walk-in closet and a spa-style bathroom featuring dual sinks, tile flooring, a walk-in tile shower with a semi-frameless glass door, and a built-in tile seat. Two additional bedrooms, a full hallway bath with a tub/shower combo, and a laundry area complete this level. **Additional Highlights** * Washer, dryer, and refrigerator included * Premium finishes throughout * Water and sewer covered by HOA (paid by owner) * Pet-friendly (up to 2 pets; pet fee and pet rent apply) **Rental Details** * **Rent $2,745 per month * **Tenant Pays All utilities * **Owner Pays HOA fees (includes water & sewer) * **Move-In ASAP * **Lease Term Minimum 12 months **Qualifications** * Good credit score * Verifiable income of at least 3.5x monthly rent * No evictions * Clean background check Minimum 12 months of lease.

    This property is not currently displayed as for sale or rent on Zillow. This may be different from what's on other websites or public sources.
    Zillow last checked:

    Listing updated:

    Source: Zillow Rentals

    Facts & features

    Interior

    Bedrooms & bathrooms
    • Bedrooms: 4
    • Bathrooms: 4
    • Full bathrooms: 3
    • 1/2 bathrooms: 1
    Cooling
    • Central Air
    Appliances
    • Included: Dishwasher, Dryer, Microwave, Oven, Refrigerator, Washer
    • Laundry: In Unit
    Features
    • Walk In Closet
    • Flooring: Carpet, Hardwood, Tile
    Interior area
    • Total interior livable area: 1,880 sqft

    Property

    Parking
    • Parking features: Attached
    • Has attached garage: Yes
    • Details: Contact manager
    Features
    • Exterior features: Electric Vehicle Charging Station, Sewage included in rent, Walk In Closet, Water included in rent
    Details
    • Parcel number: 22313271

    Construction

    Type & style
    • Home type: Townhouse
    • Property subtype: Townhouse

    Utilities & green energy

    • Utilities for property: Sewage, Water

    Community & HOA

    Community
    • Deposit fee: $2,745
    Location
    • Region: Charlotte

    Financial & listing details

    • Price per square foot: $278/sqft
    • Tax assessed value: $80,000
    • Date on market: 11/21/2025
    • Date available: 11/21/2025
    • Lease term: 1 Year

    Price history

    DateEventPrice
    11/25/2025Listing removed$2,745$1/sqft
    Source: Zillow Rentals Report a problem
    11/21/2025Listed for rent$2,745-1.8%$1/sqft
    Source: Zillow Rentals Report a problem
    11/21/2025Listing removed$2,795$1/sqft
    Source: Zillow Rentals Report a problem
    11/10/2025Price change$2,795-3.3%$1/sqft
    Source: Zillow Rentals Report a problem
    10/12/2025Price change$2,890-3.3%$2/sqft
    Source: Zillow Rentals Report a problem
    9/22/2025Price change$2,990-3.5%$2/sqft
    Source: Zillow Rentals Report a problem
    9/15/2025Listed for rent$3,100+3.4%$2/sqft
    Source: Zillow Rentals Report a problem
    9/14/2025Listing removed$2,999$2/sqft
    Source: Zillow Rentals Report a problem
    8/12/2025Listed for rent$2,999$2/sqft
    Source: Zillow Rentals Report a problem

    Public tax history

    YearProperty taxesTax assessment
    2025-- $80,000
    2024-- $80,000
    Find assessor info on the county website

    Neighborhood: Ballantyne West

    Nearby schools

    GreatSchools rating
    Get a cash offer in 3 minutes
    Find out how much your home could sell for in as little as 3 minutes with a no-obligation cash offer.
    Estimated market value
    $522,500
    Get a cash offer in 3 minutes
    Find out how much your home could sell for in as little as 3 minutes with a no-obligation cash offer.
    Estimated market value
    $522,500